Sold
12 Anchor Dr, Toronto
Listing Gallery
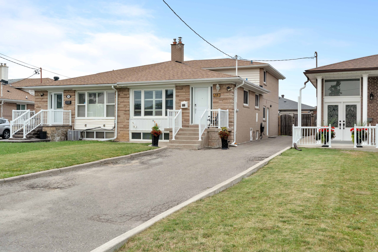
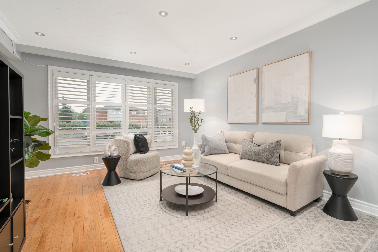
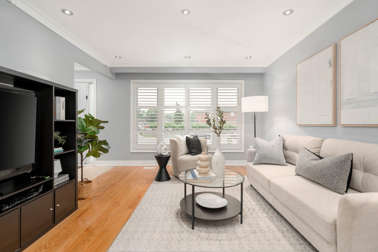
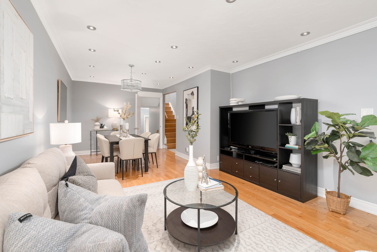
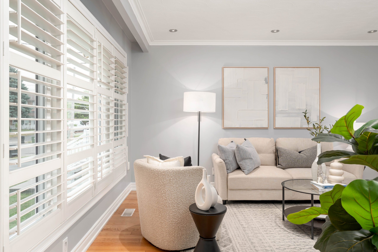
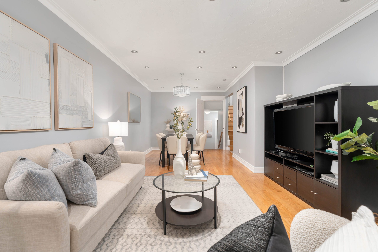
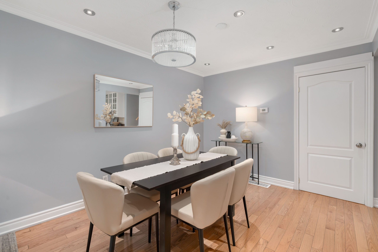
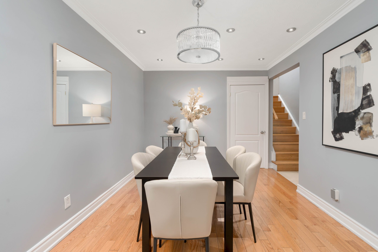
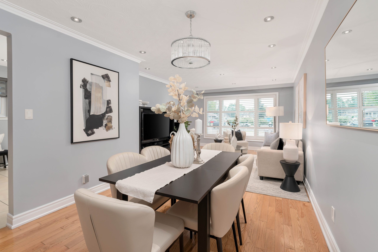
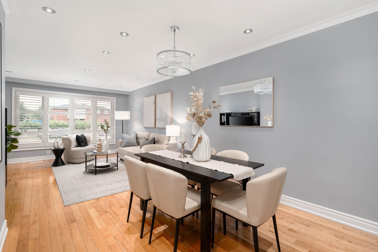
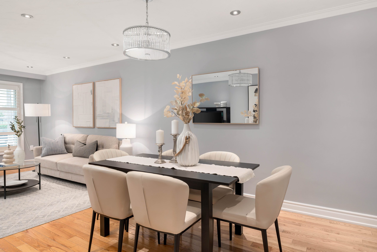
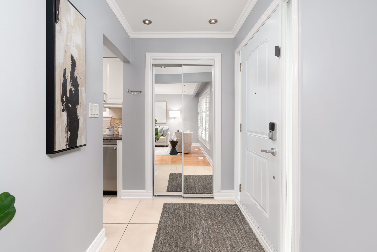
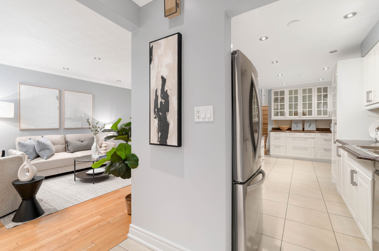
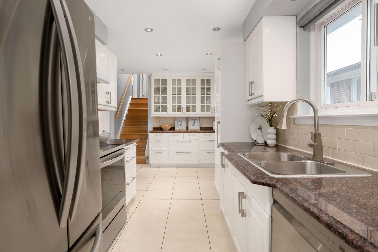
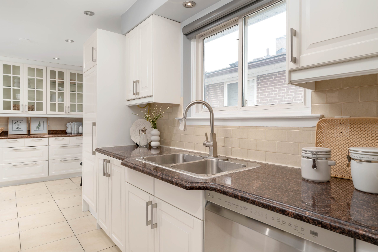
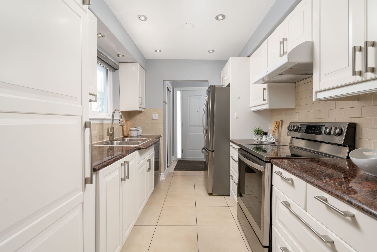
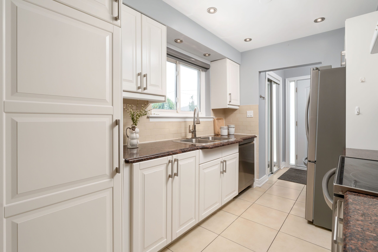
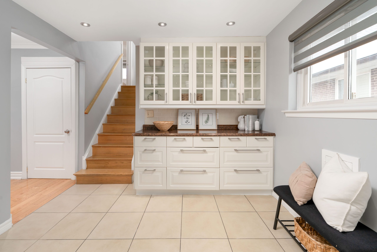
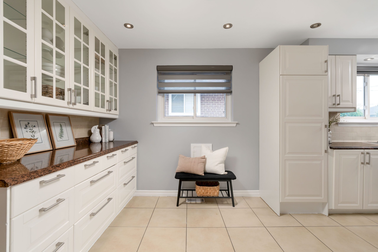
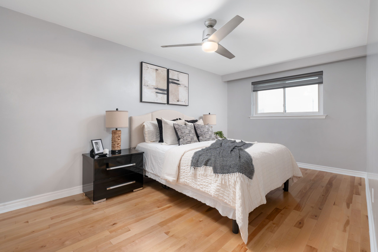
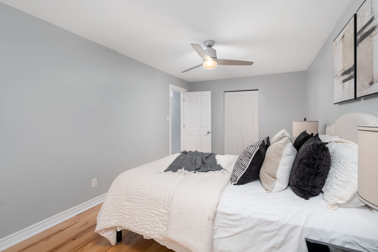
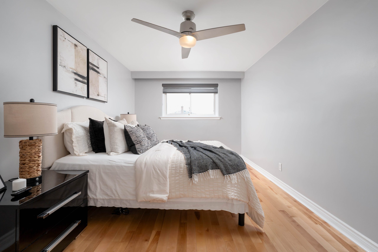
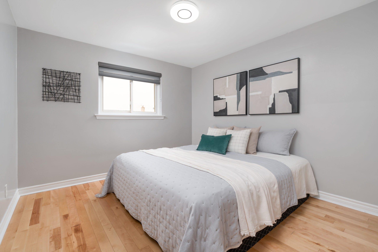
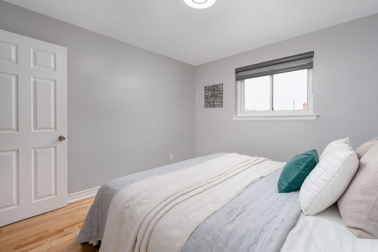
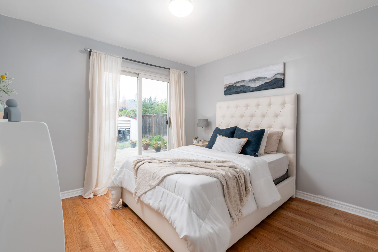
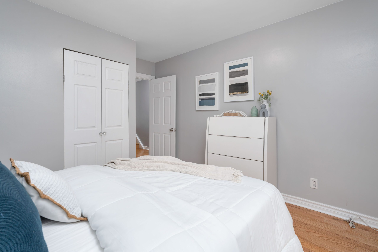
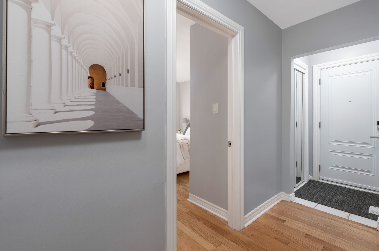
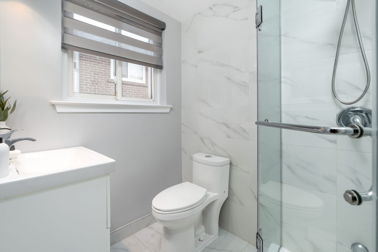
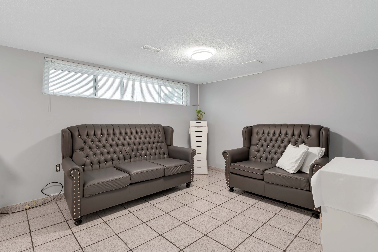
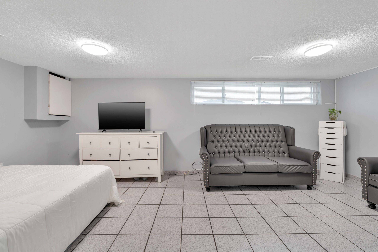
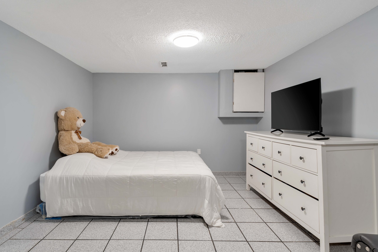
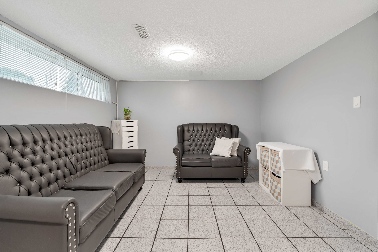
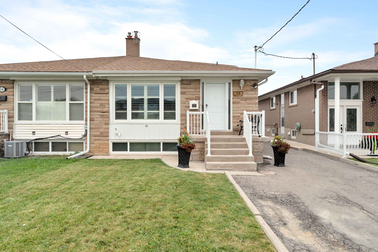
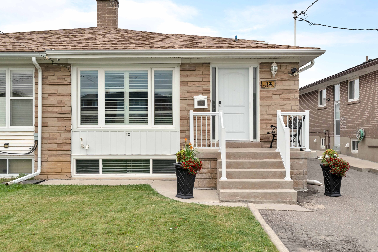
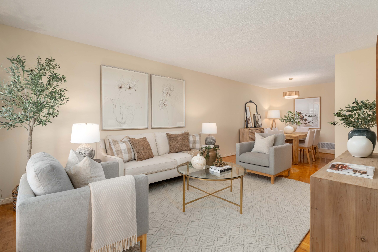
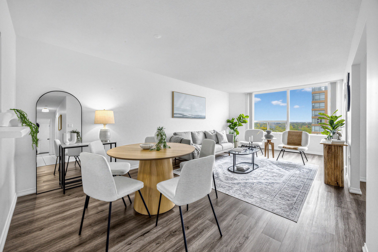
Welcome to 12 Anchor Drive—a beautifully renovated four-bedroom backsplit thoughtfully updated throughout and designed for today’s families. Offering exceptional flexibility with a finished lower level, second kitchen and separate entrance, this move-in ready home is nestled in a quiet North York neighbourhood close to parks, schools and everyday amenities.
12 Anchor Dr, Toronto Features and Finishes:
- 4 bedrooms, 2 bathrooms, 1559 sq ft above grade
- Finished basement with approx. 559 sq ft of additional living space, plus a 491 sq ft crawl space for storage
- Separate mid-level entrance offers potential for an in-law or secondary sui
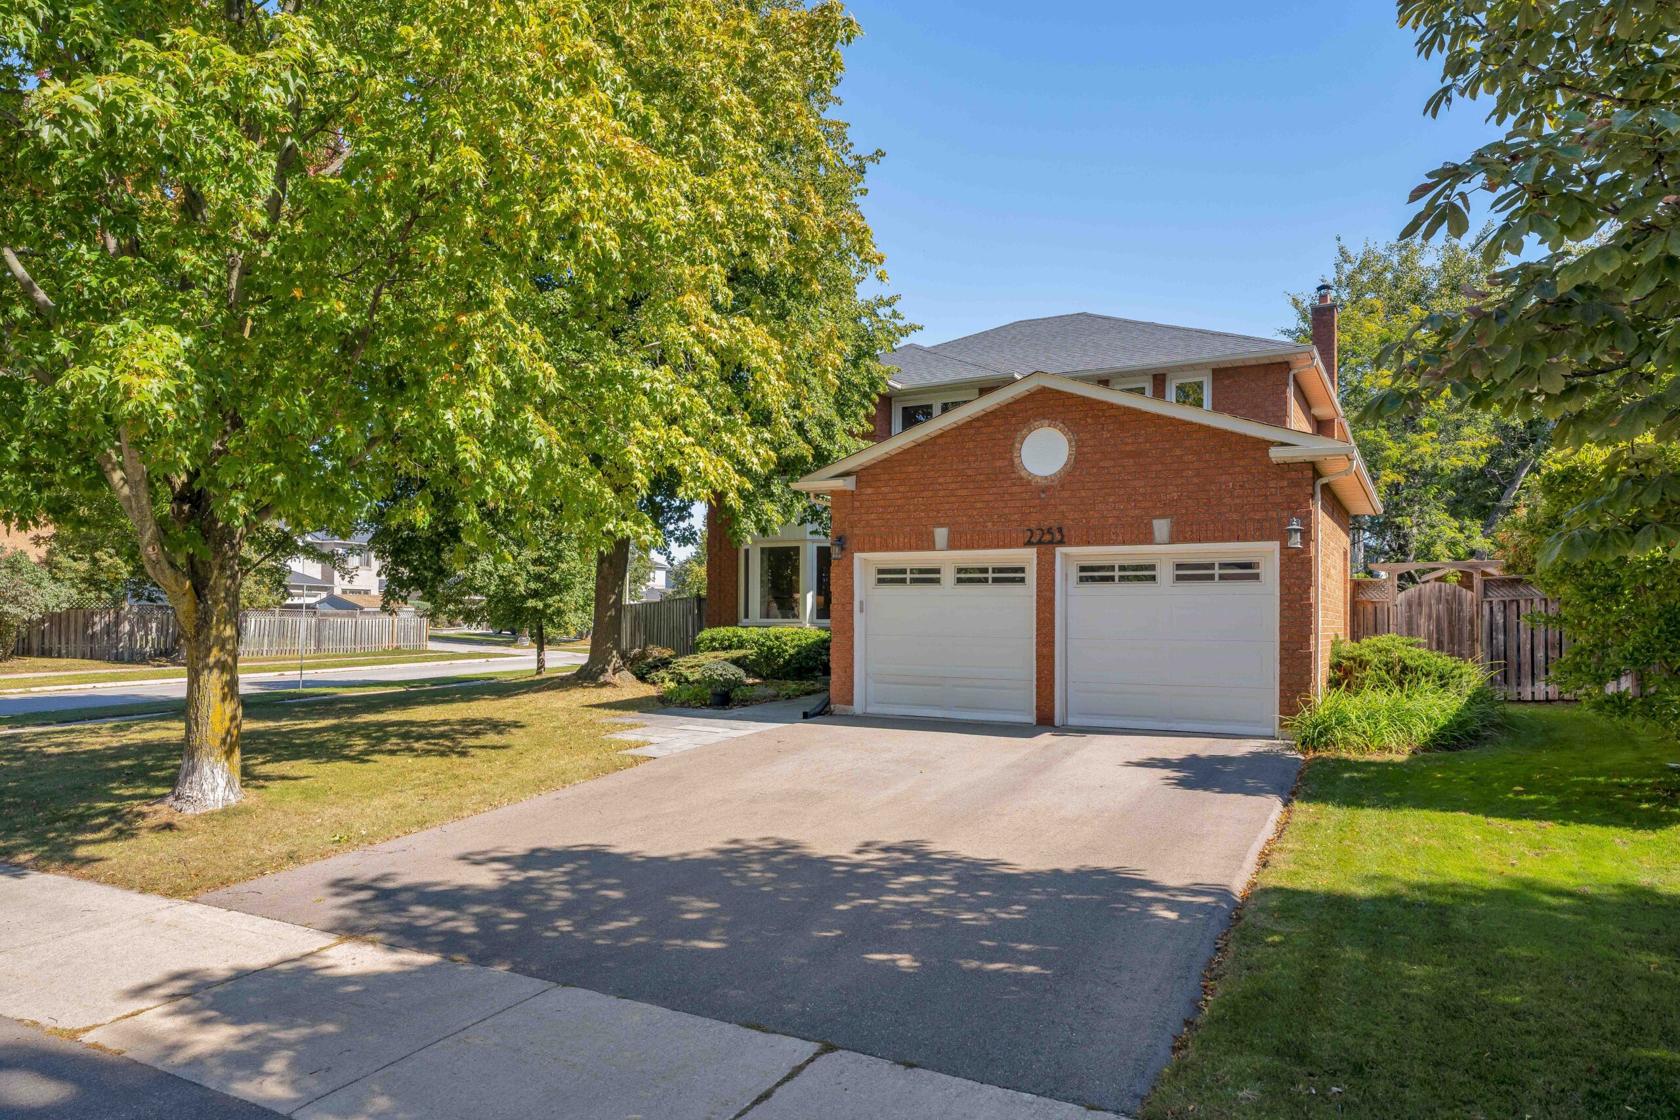
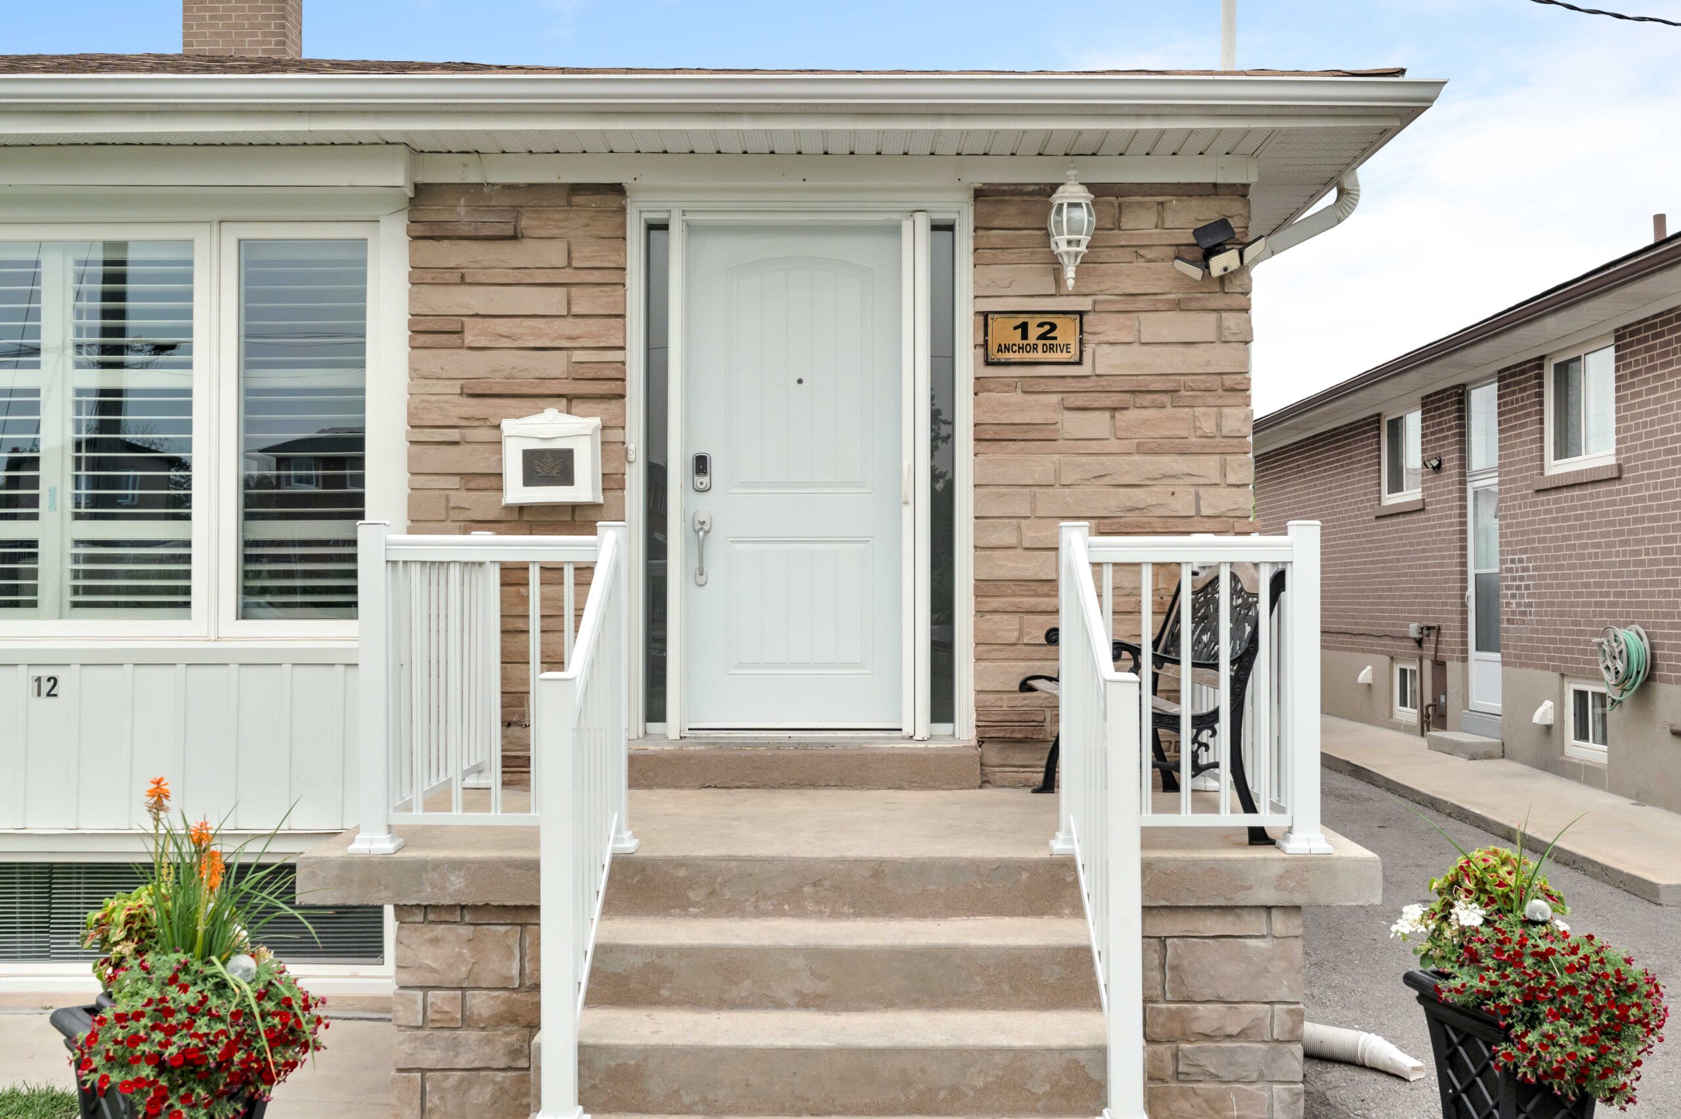
- Brick and stone exterior elevation with attractive landscaping on a 31 x 120 ft. l
- Private driveway parking for up to 4 vehicles
- Updated front and side entry doors (2022)
- Entire home including trim and interior doors freshly painted throughout (2026)
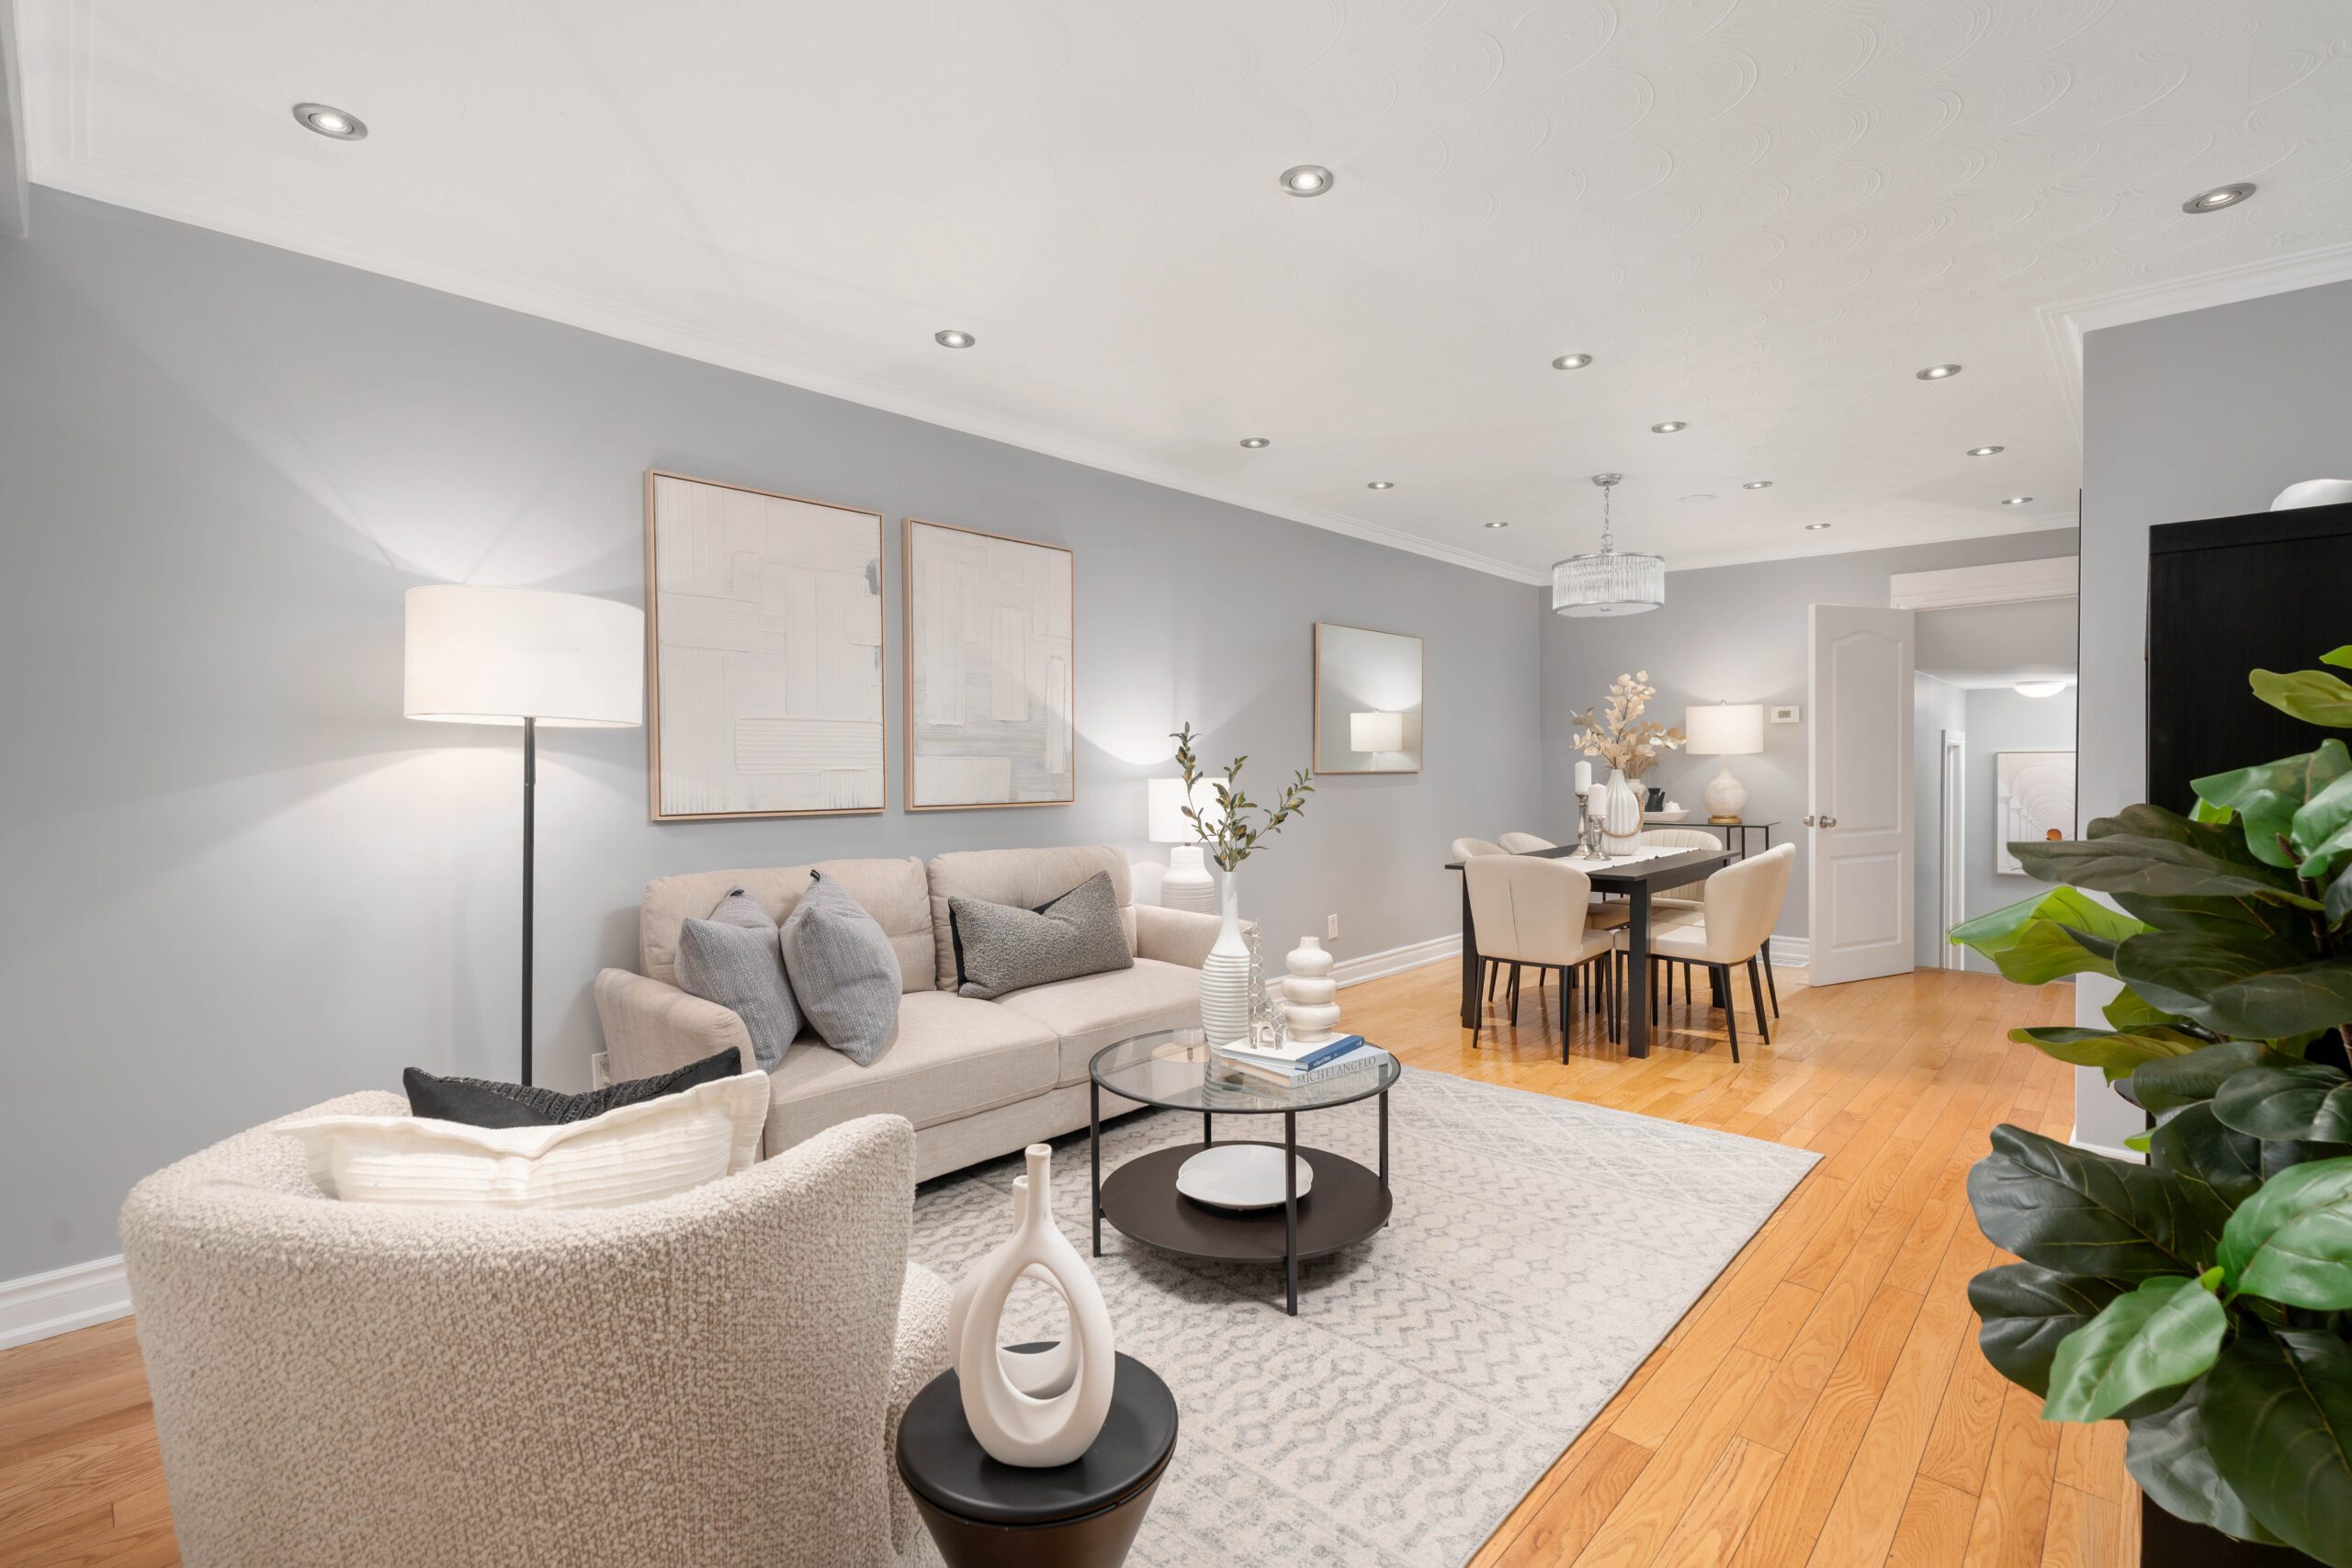
- Light-toned hardwood floor throughout the principal living spaces
- Crown moulding and updated trim details
- Pot lights throughout the main level
- Bright and spacious living with large windows overlooking the front yard
- Open concept dining room, open to the living and kitchen breezeway
- Beautifully renovated eat-in kitchen featuring white shaker extended-height cabinetry modern hardware and fixtures, subway tile backsplash, stainless steel LG appliances (2023), a large window plus ample prep and storage space
- Spacious breakfast area with built in glass display cabinetry and drawers, alongside a second large kitchen window
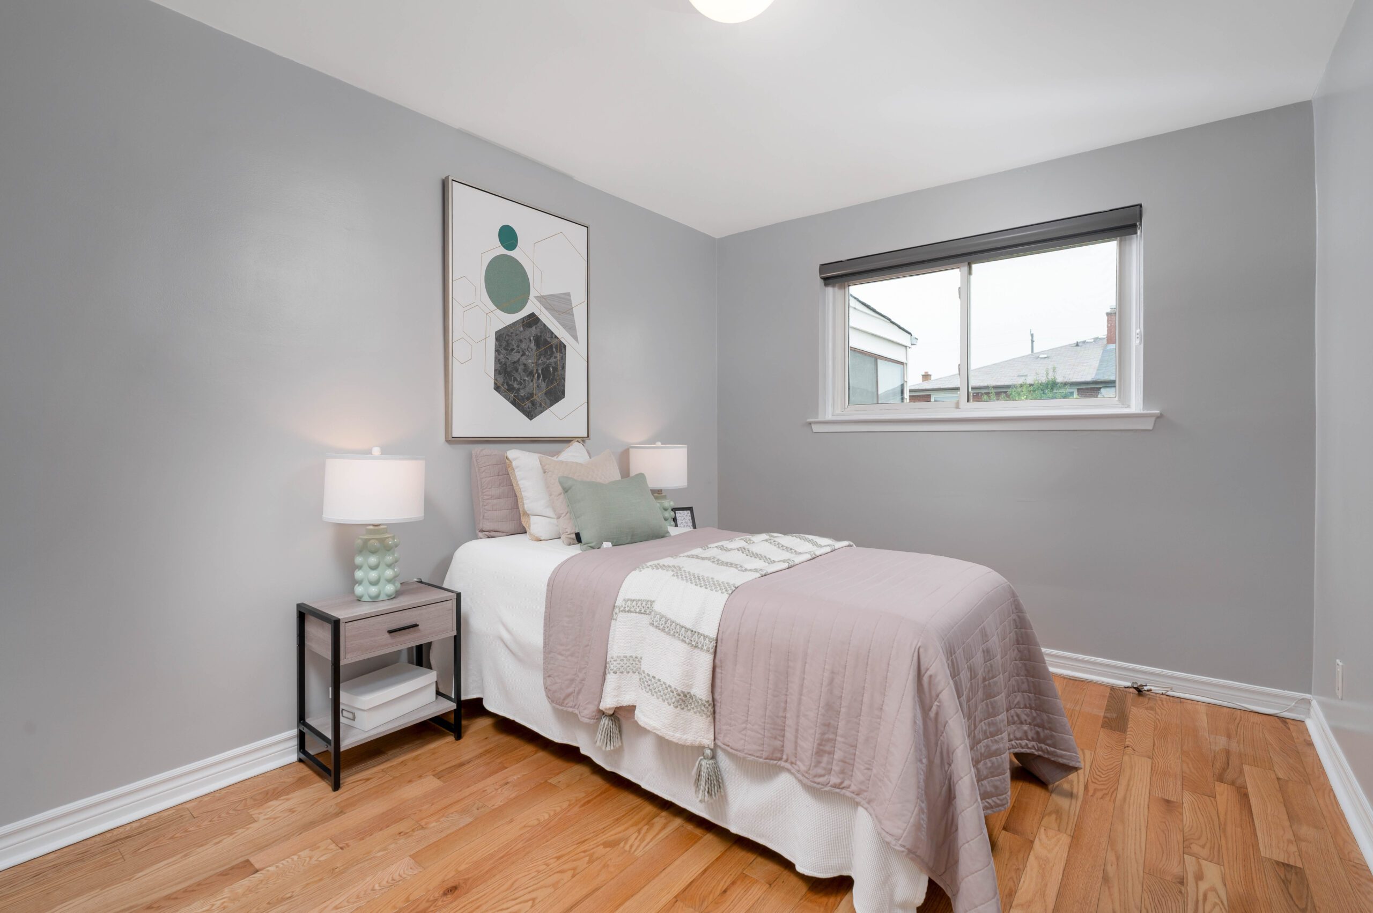
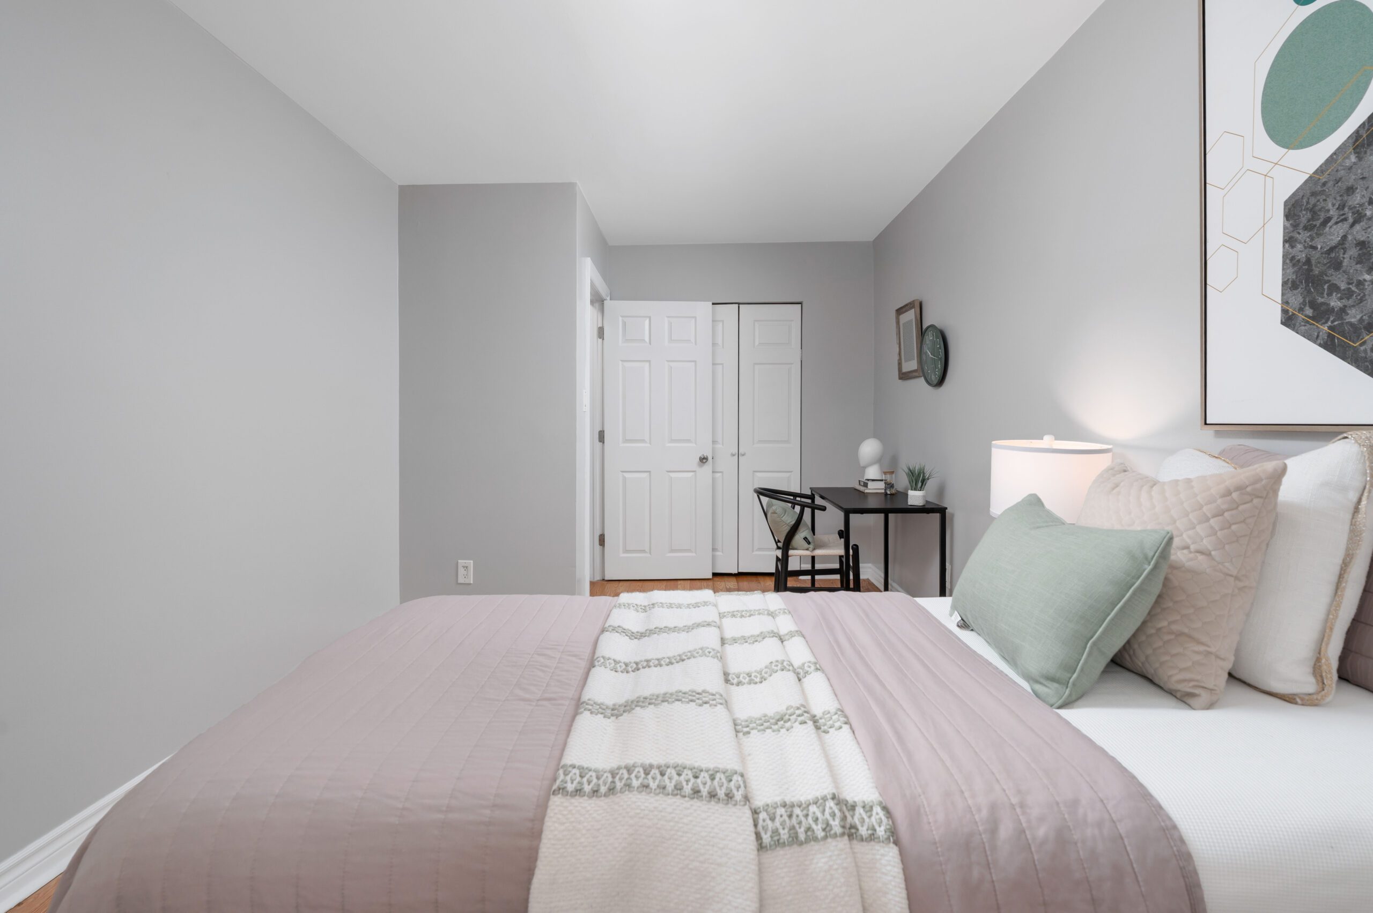
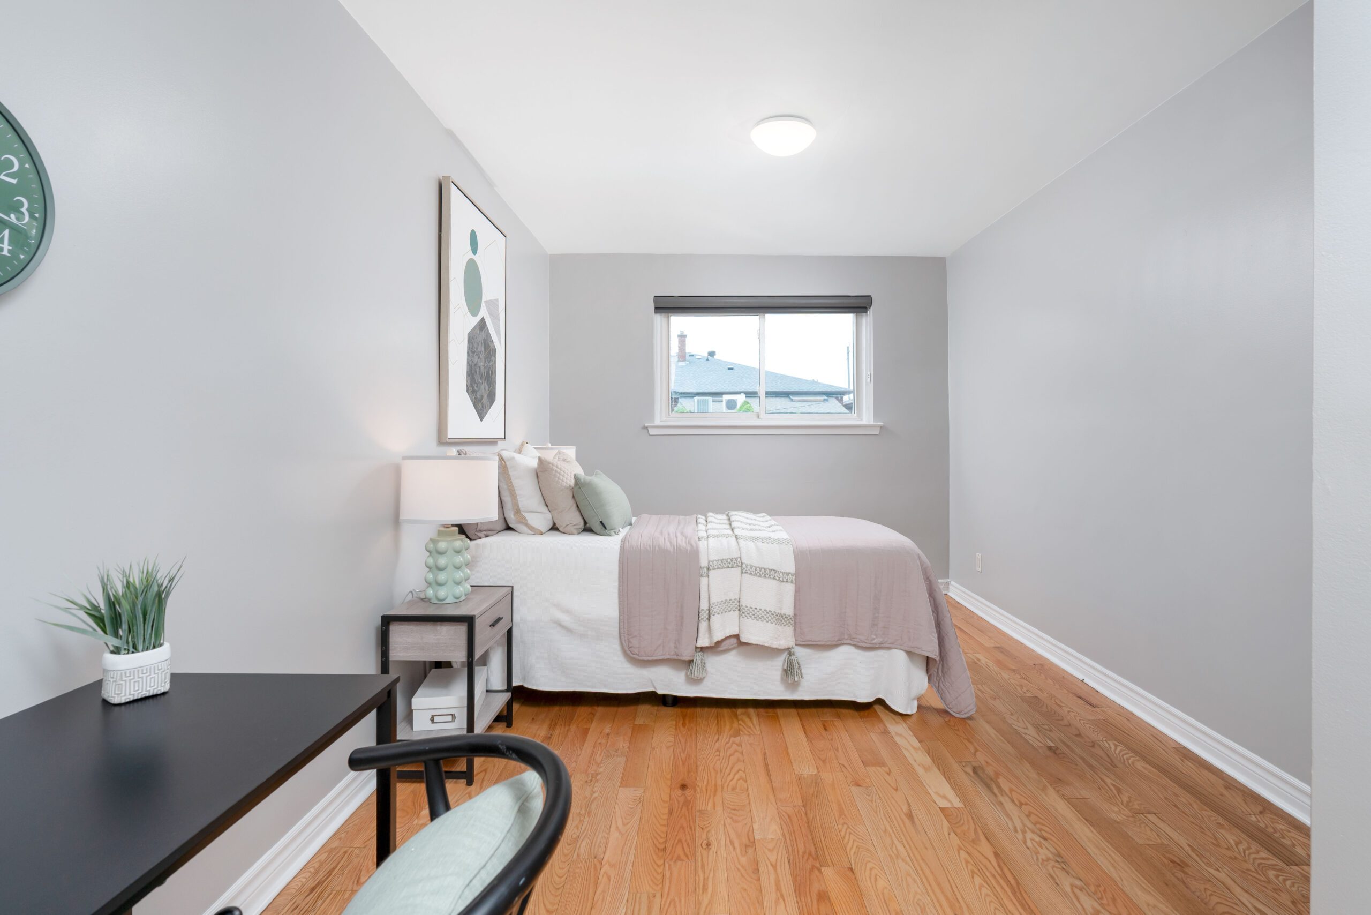
- Functional backsplit layout with two bedrooms on the upper level and two additional bedrooms on the intermediate level
- All bedrooms feature hardwood flooring
- Separate side entrance to the intermediate level offers future potential for a self-contained lower-level suite
- Generously sized primary bedroom with ceiling fan and walk-in closet
- Third bedroom is generously sized and also features a walk-in closet, making it an ideal second primary bedroom
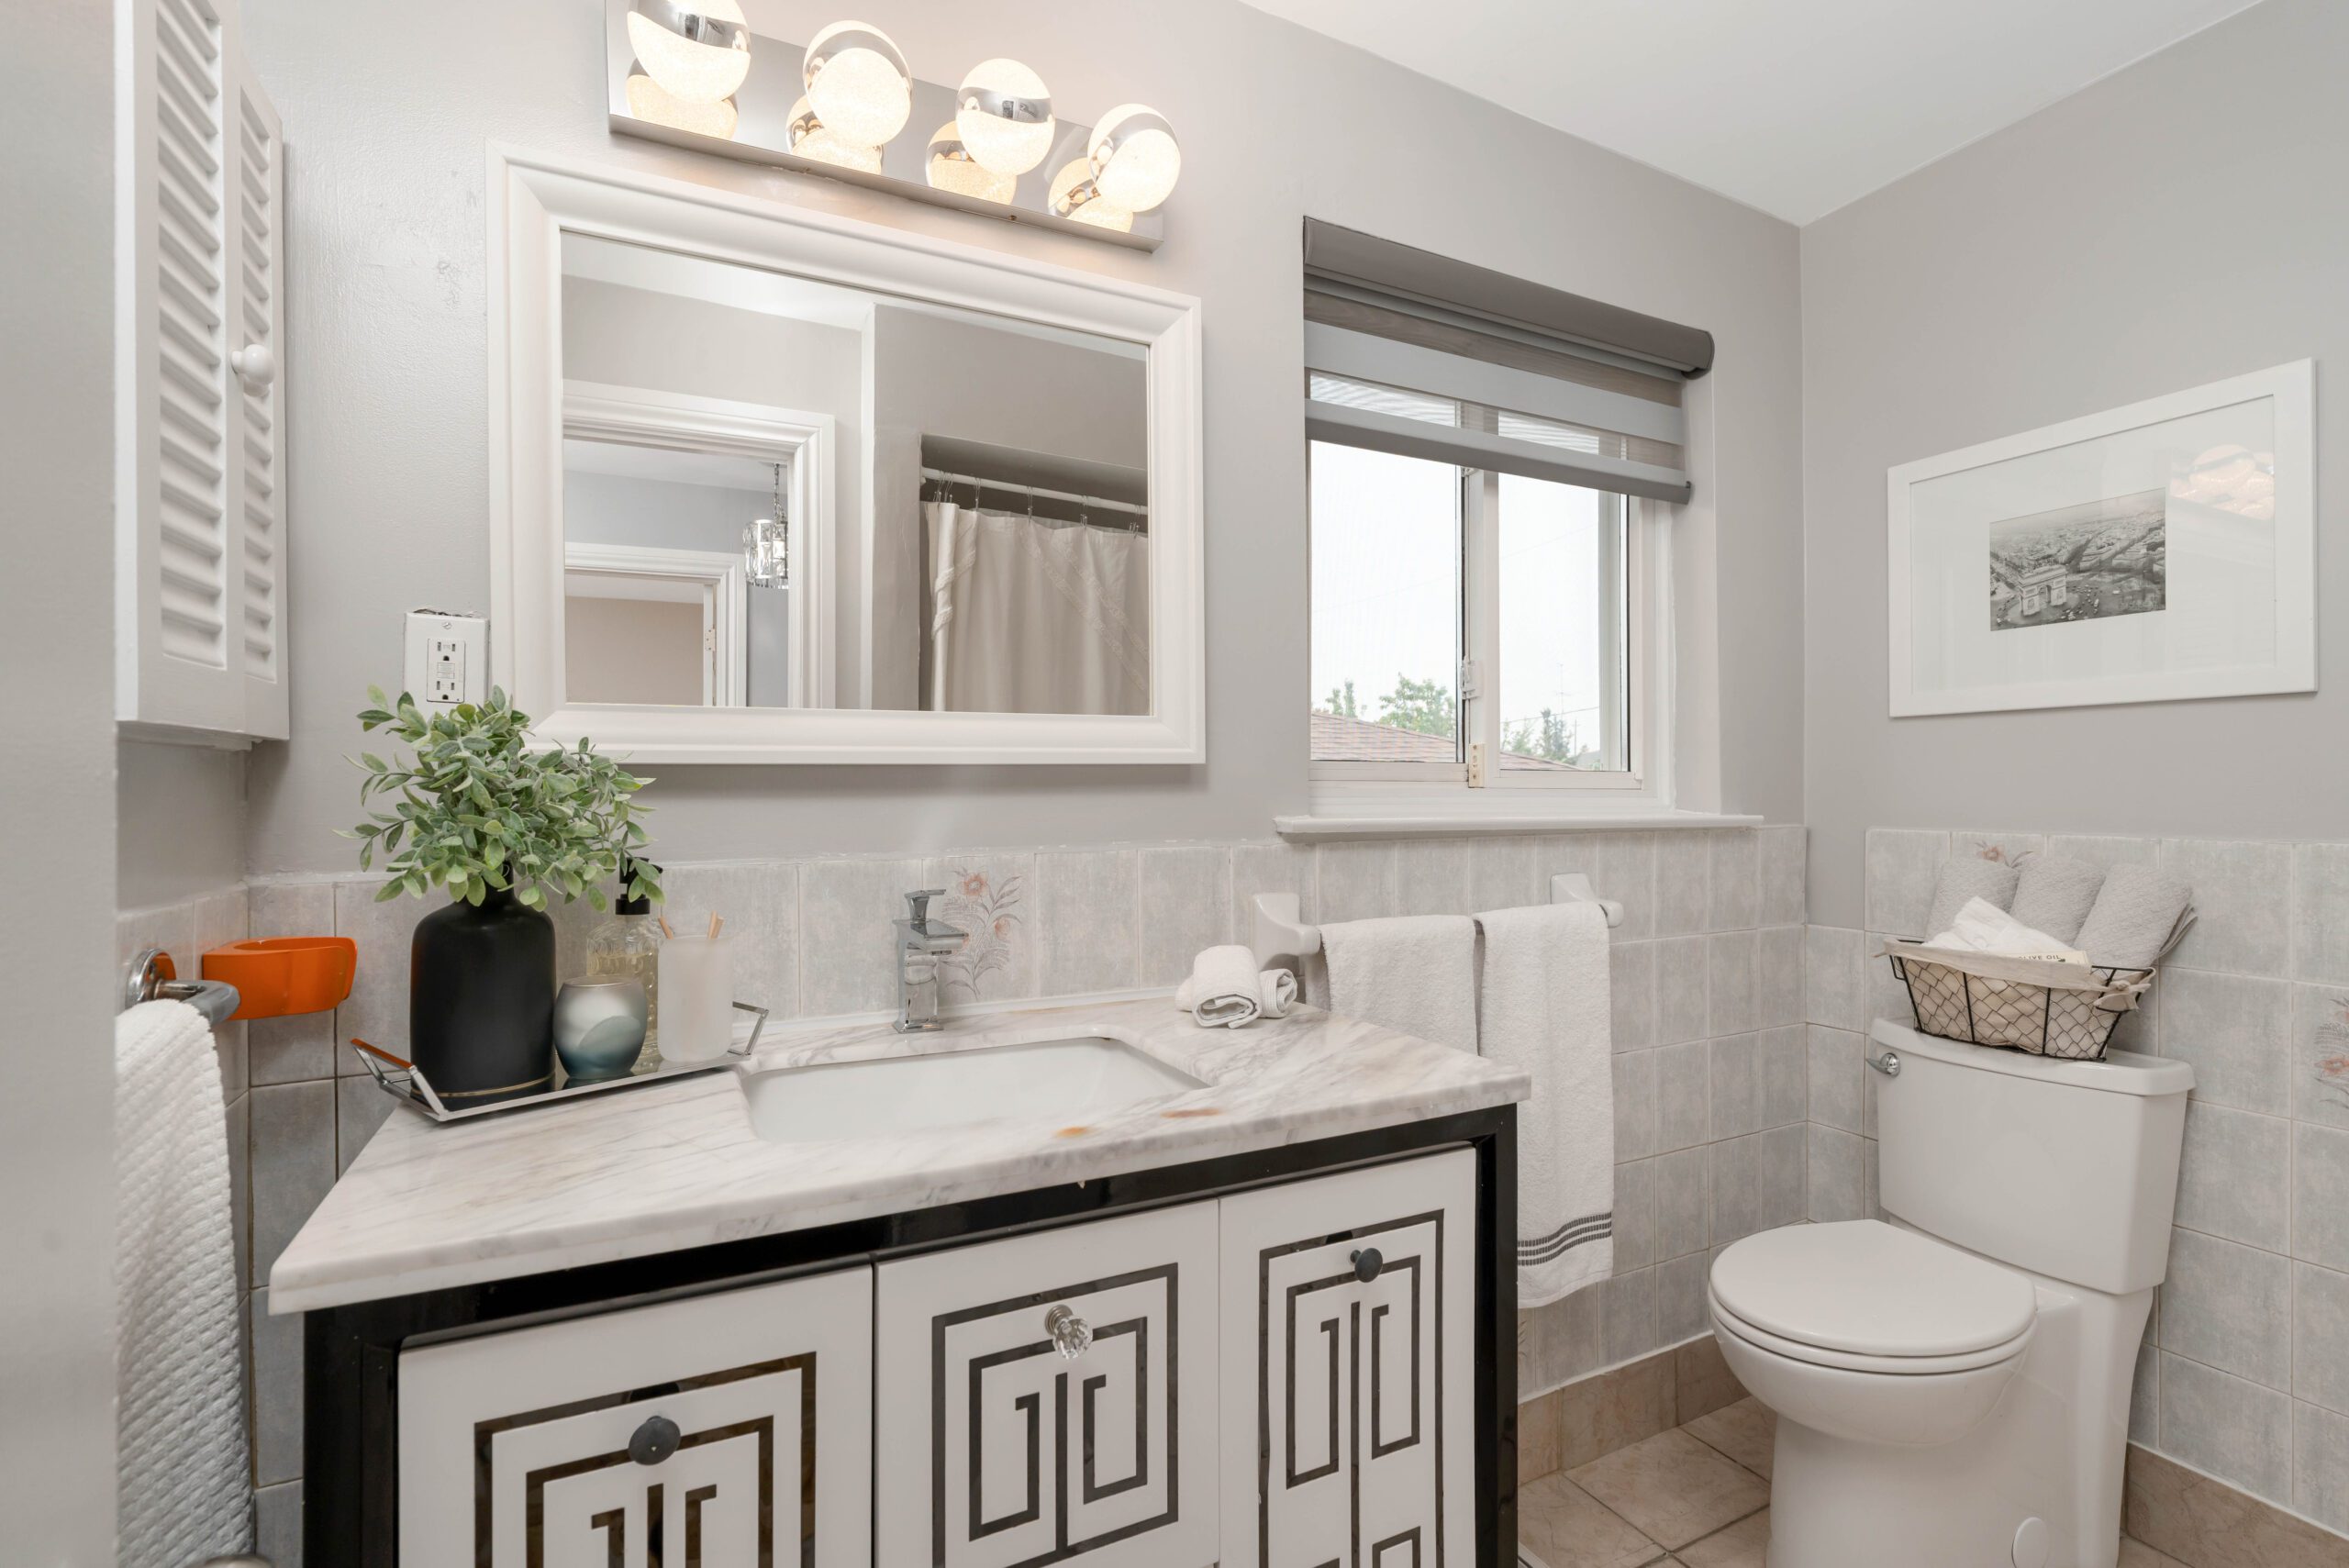
- Updated second bathroom with walk-in shower and modern details
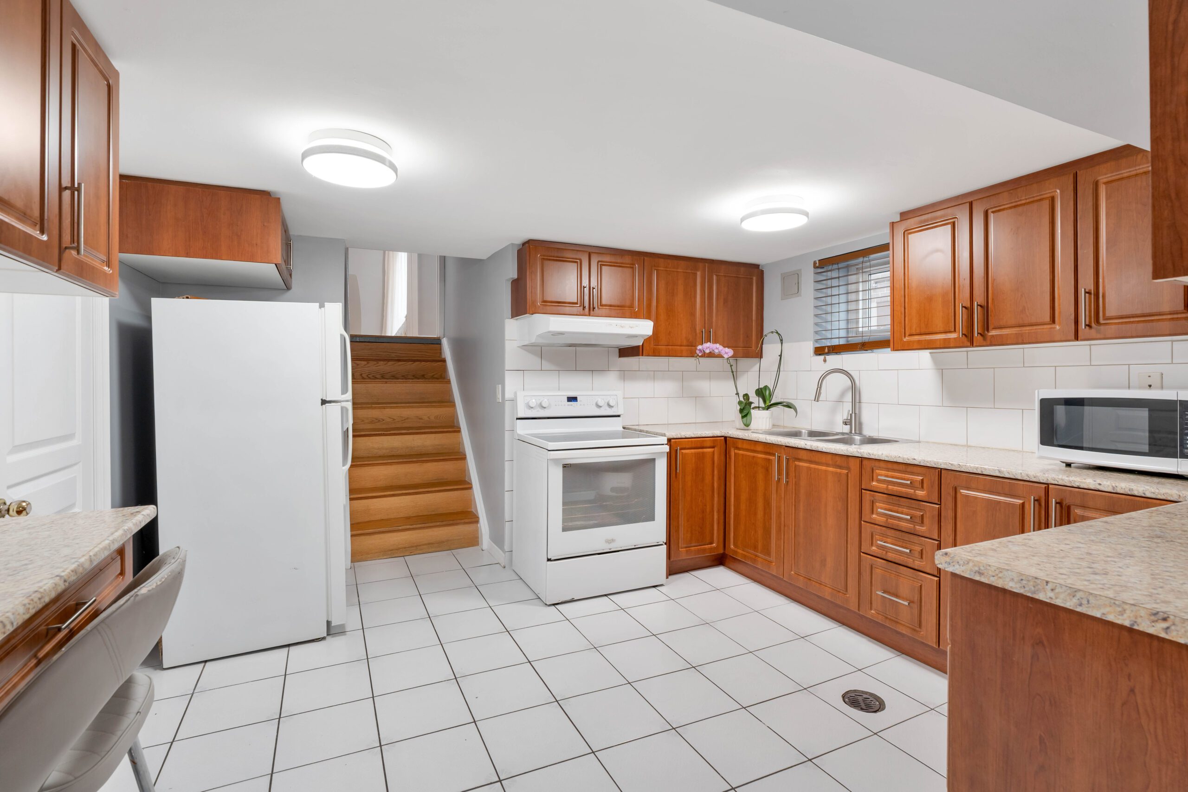
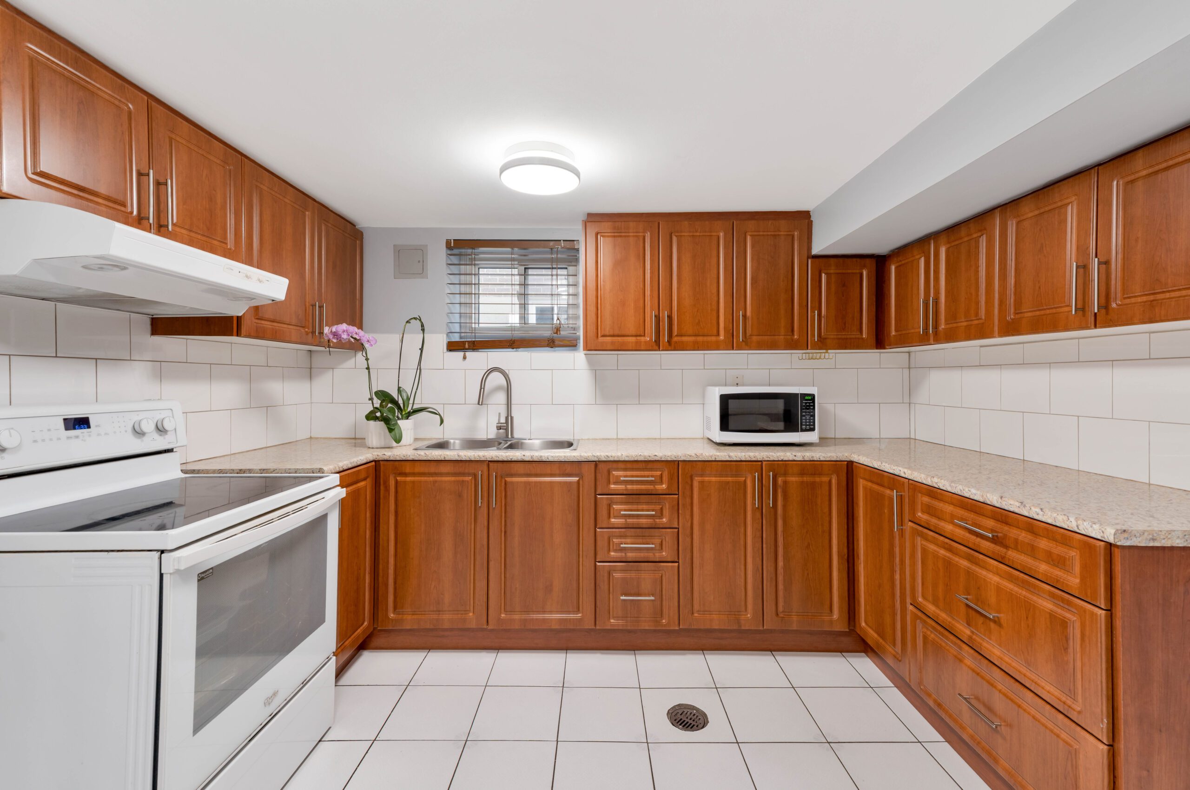
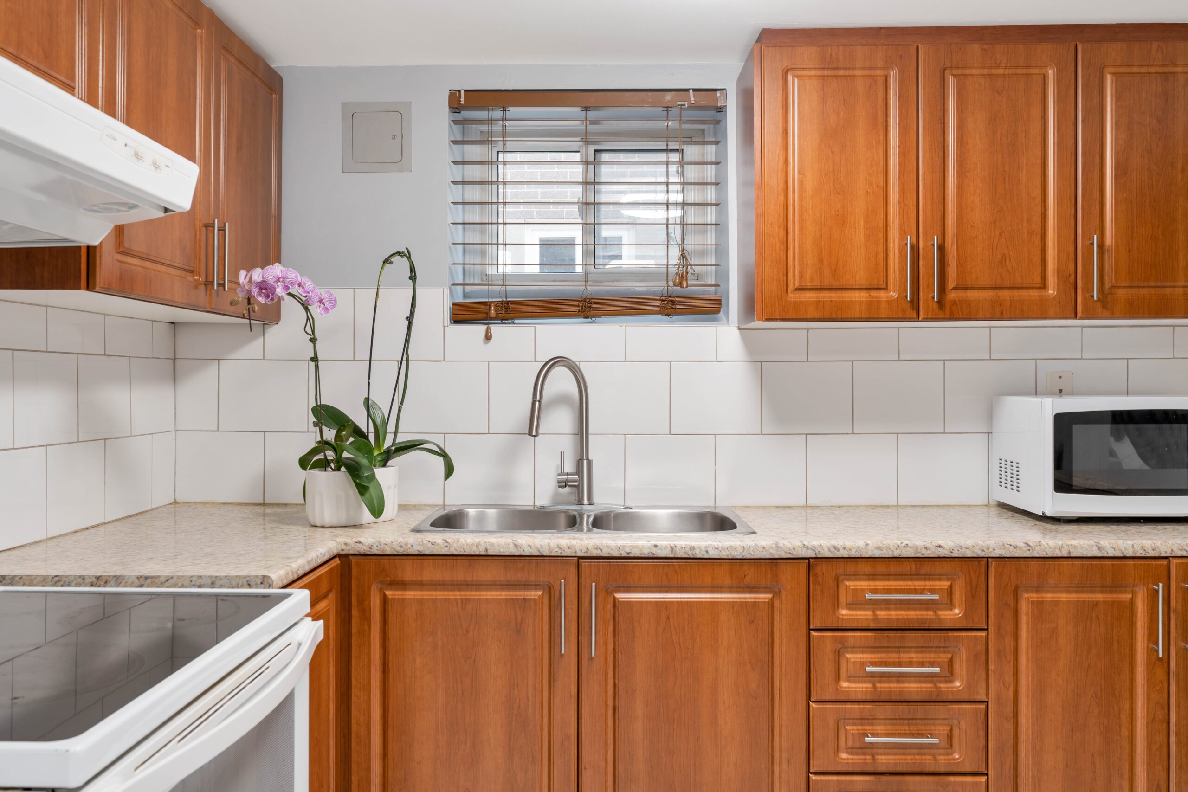
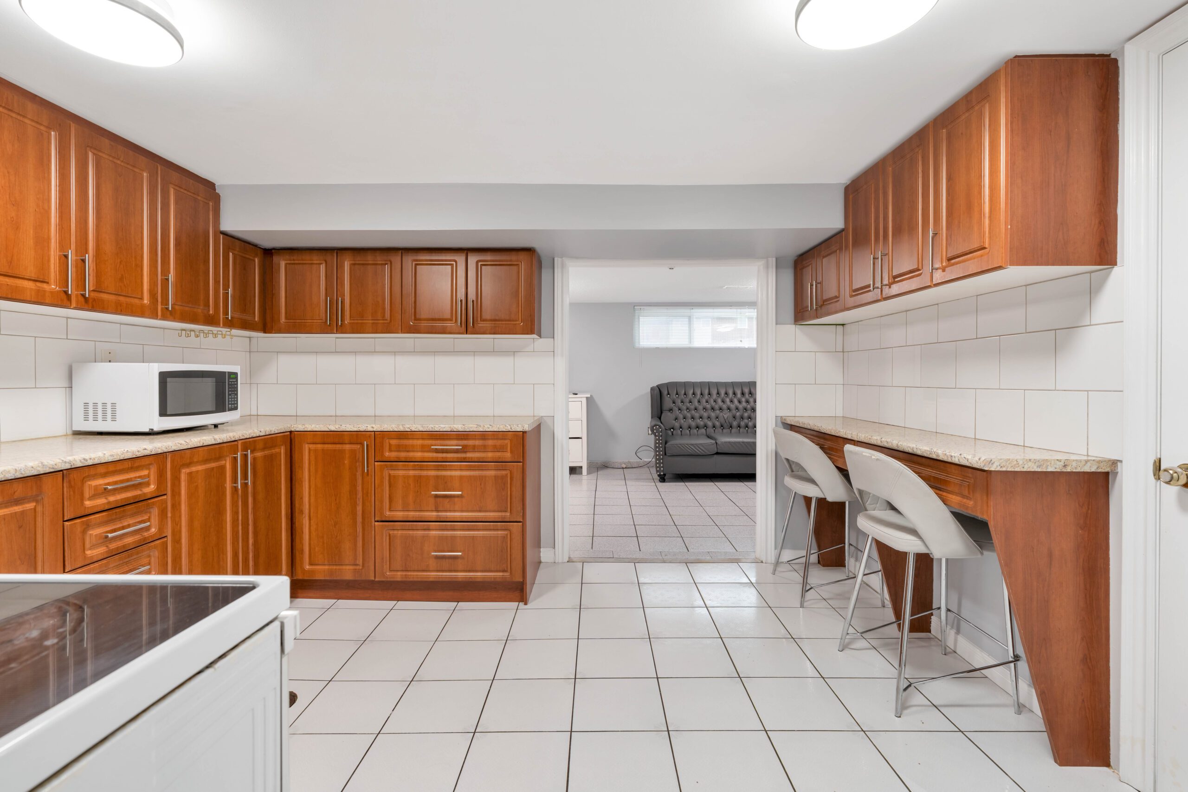
- Finished renovated basement features a second kitchen with ample cabinetry, breakfast bar area, fridge and stove
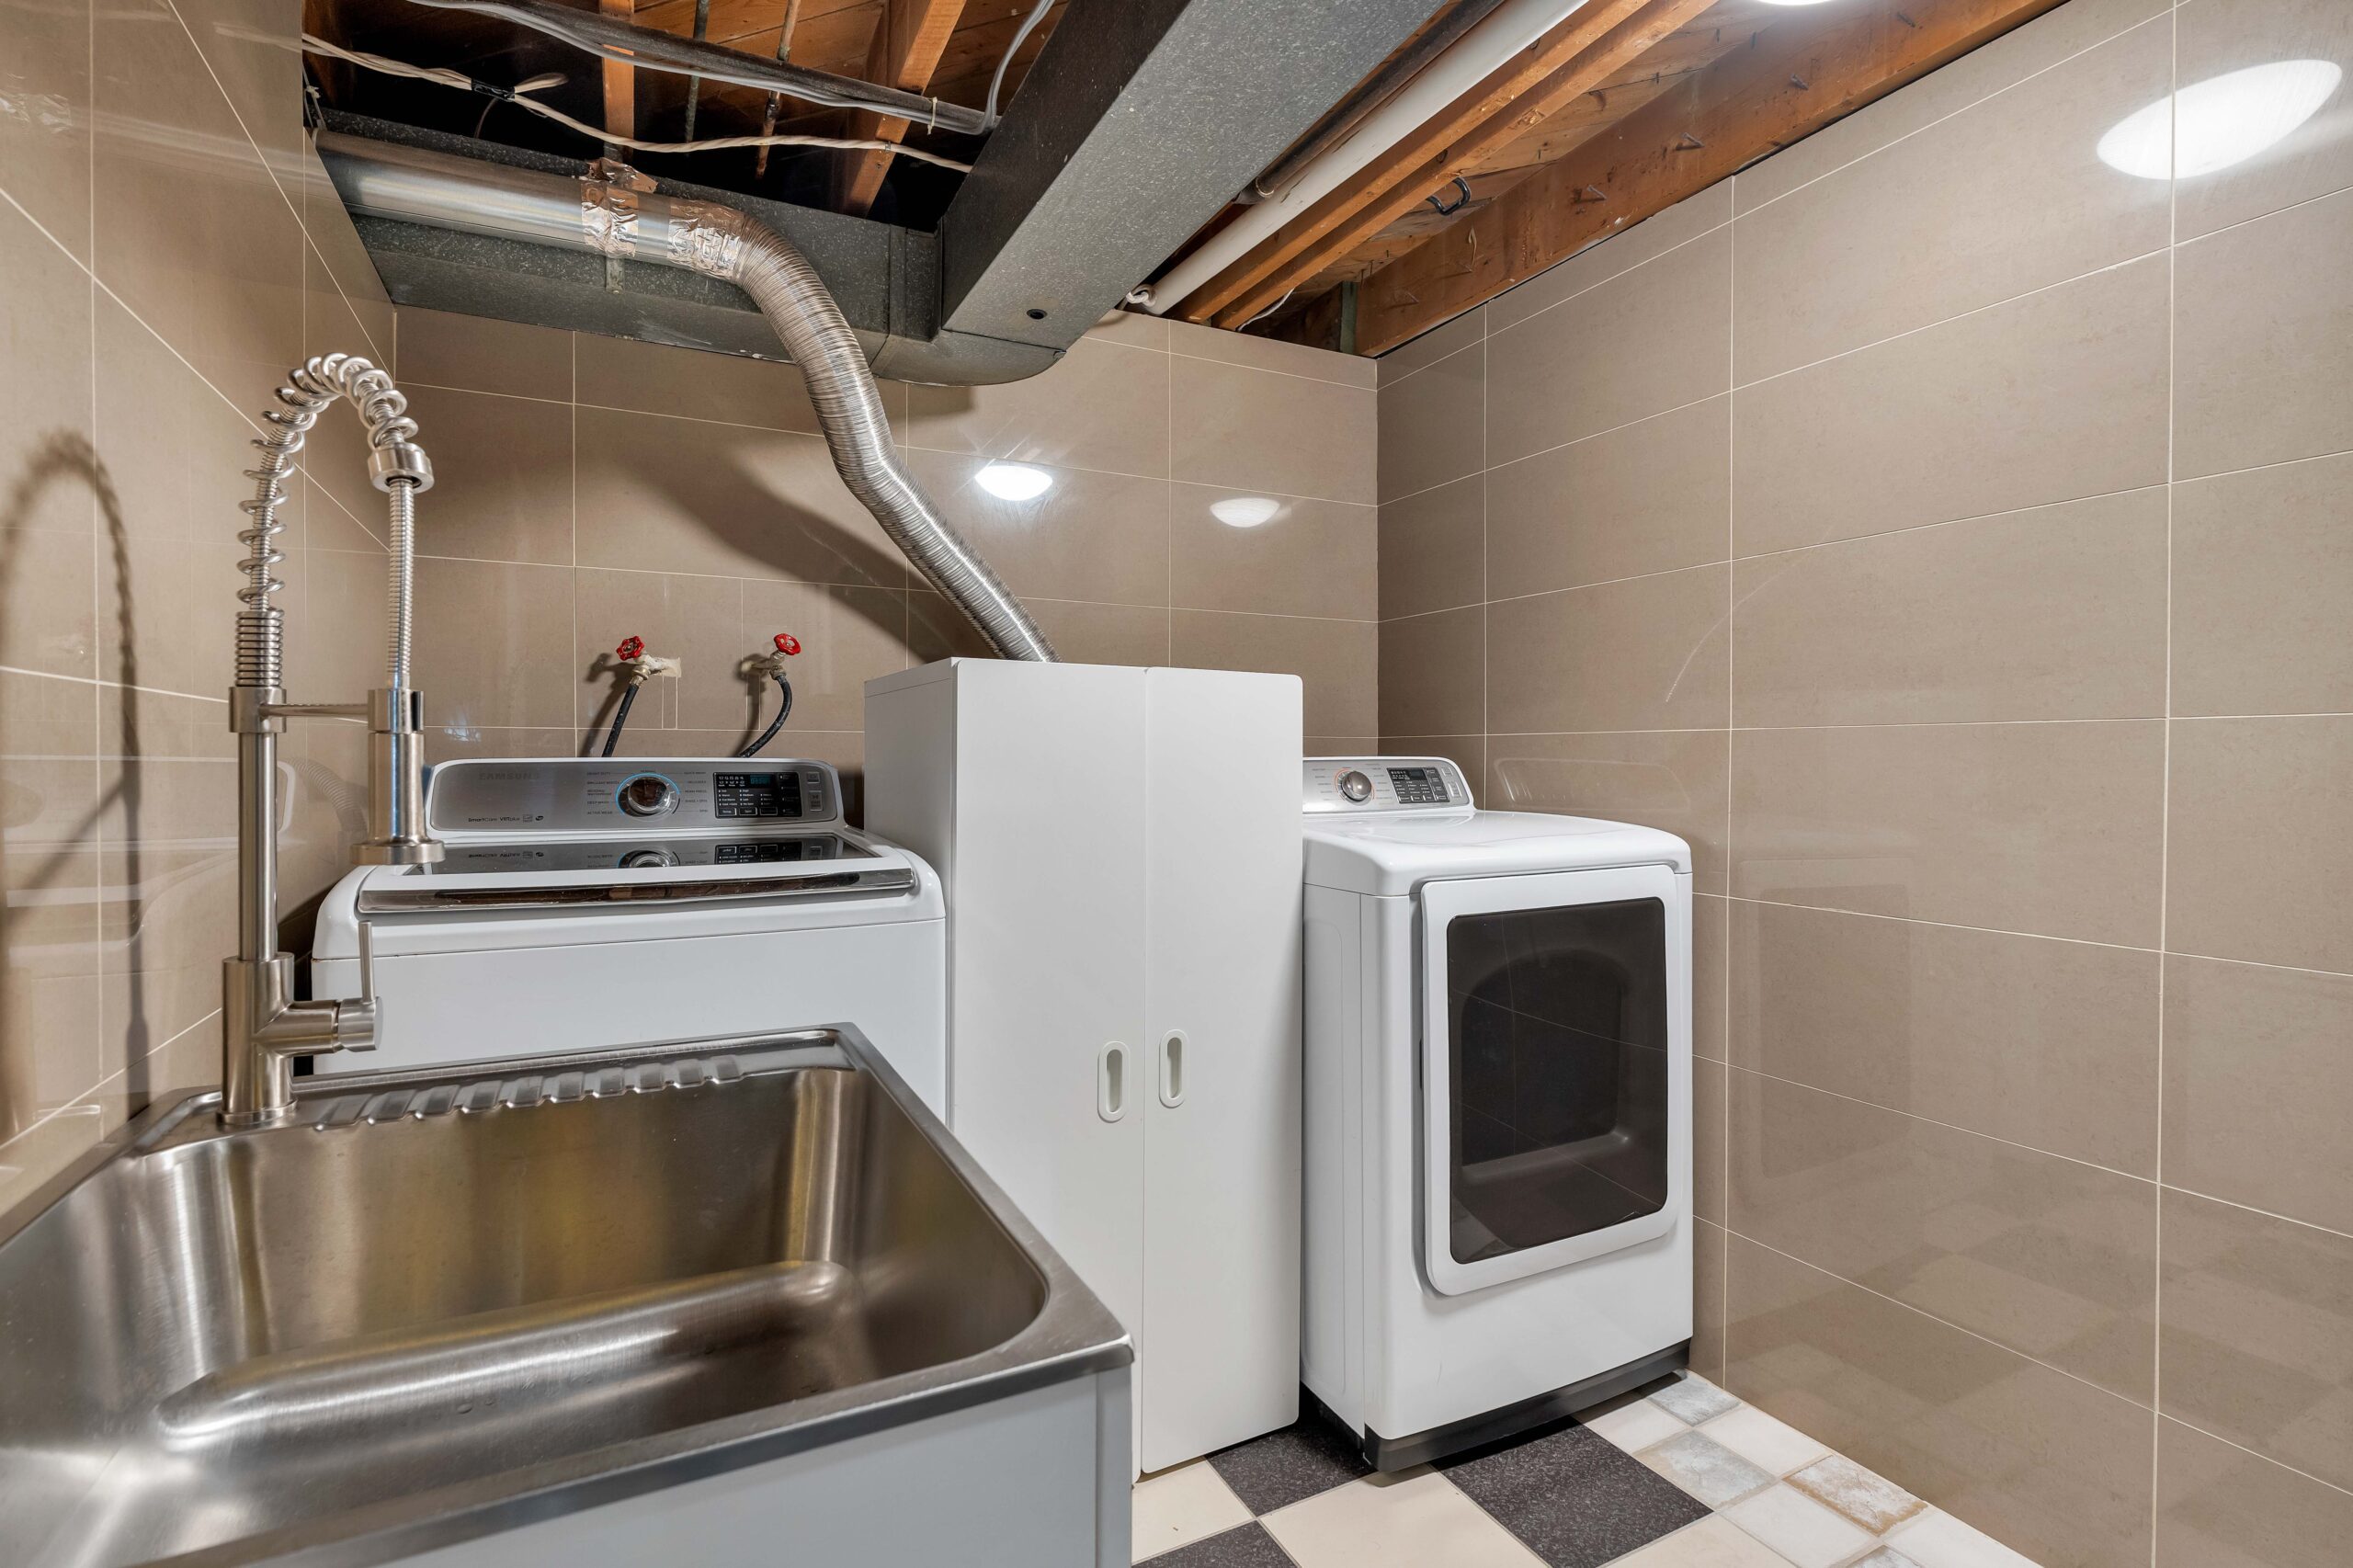
- Spacious recreation room offering flexibility as a fifth bedroom, home office, studio or additional family living space, plus a fully tiled laundry/utility room
- Lovingly maintained by the same family since 1999, reflecting years of pride of ownership and thoughtful improvements
- Major updates include living room and lower level recreation room windows (2024), front and side entry doors (2022), furnace & air conditioner (rental 2018), roof (2018) and exterior security cameras
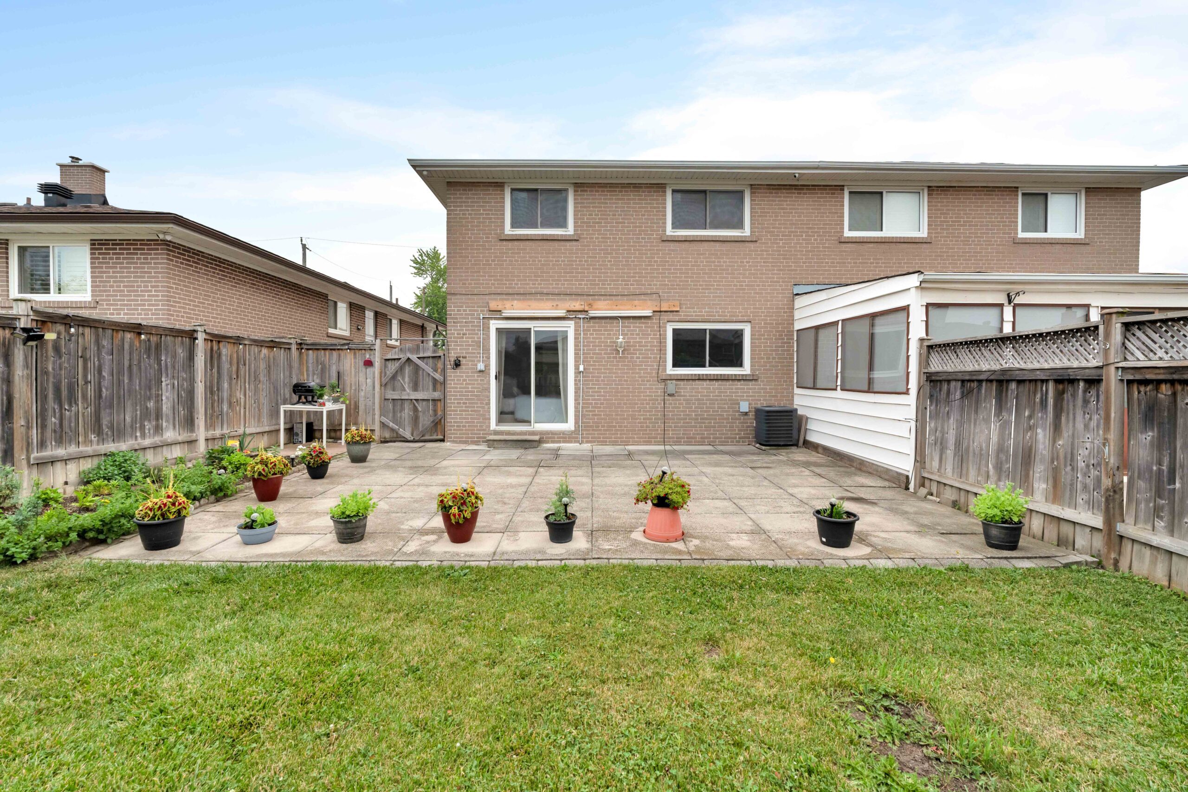
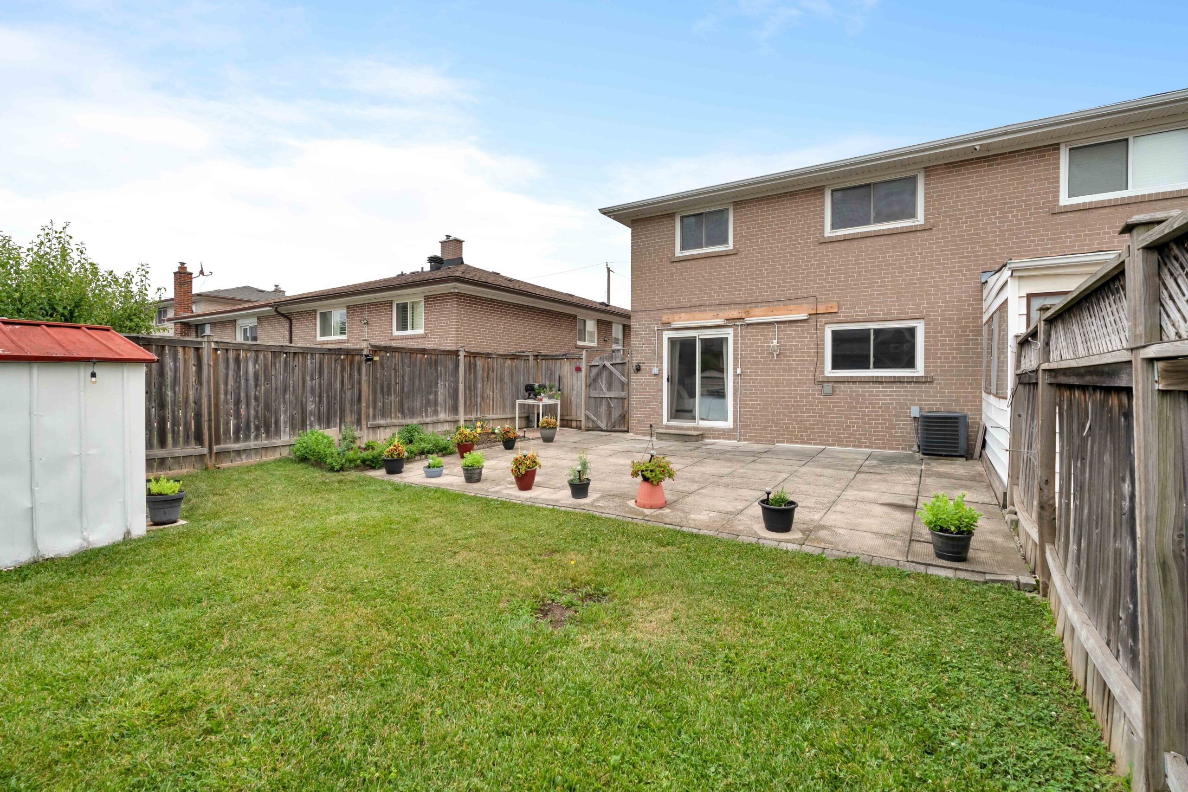
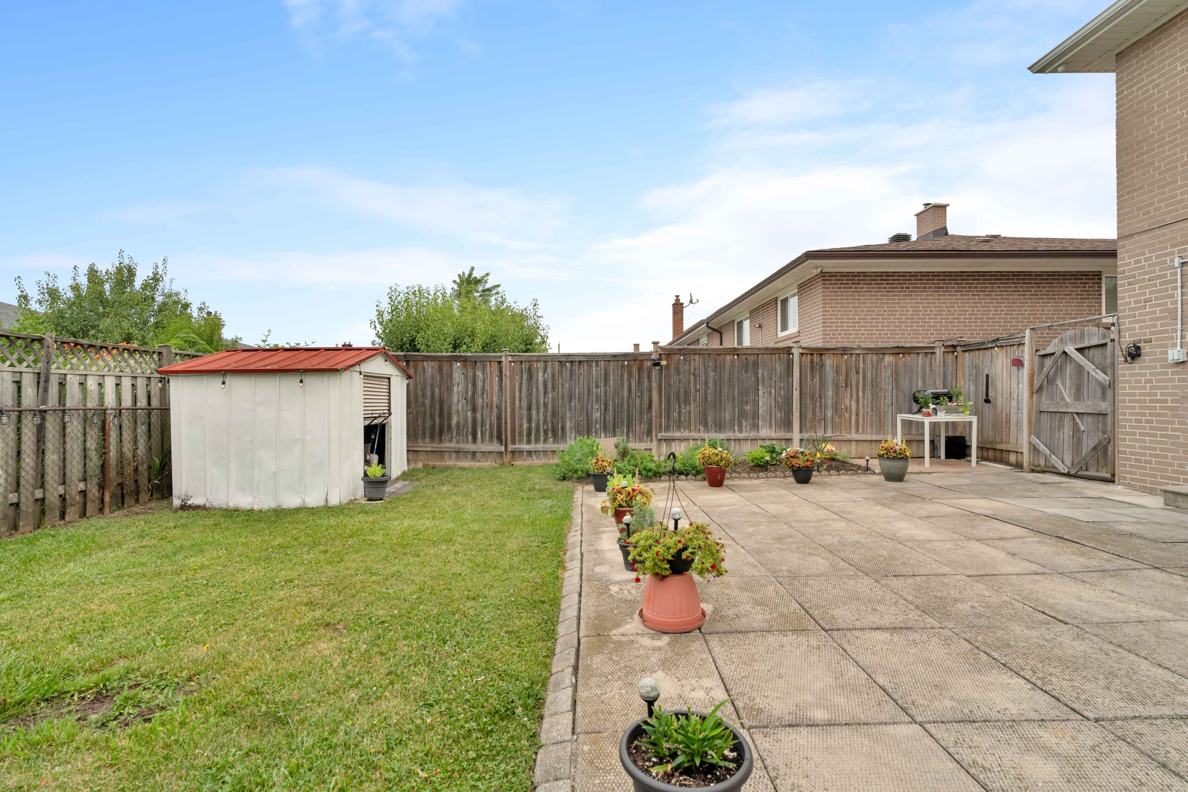
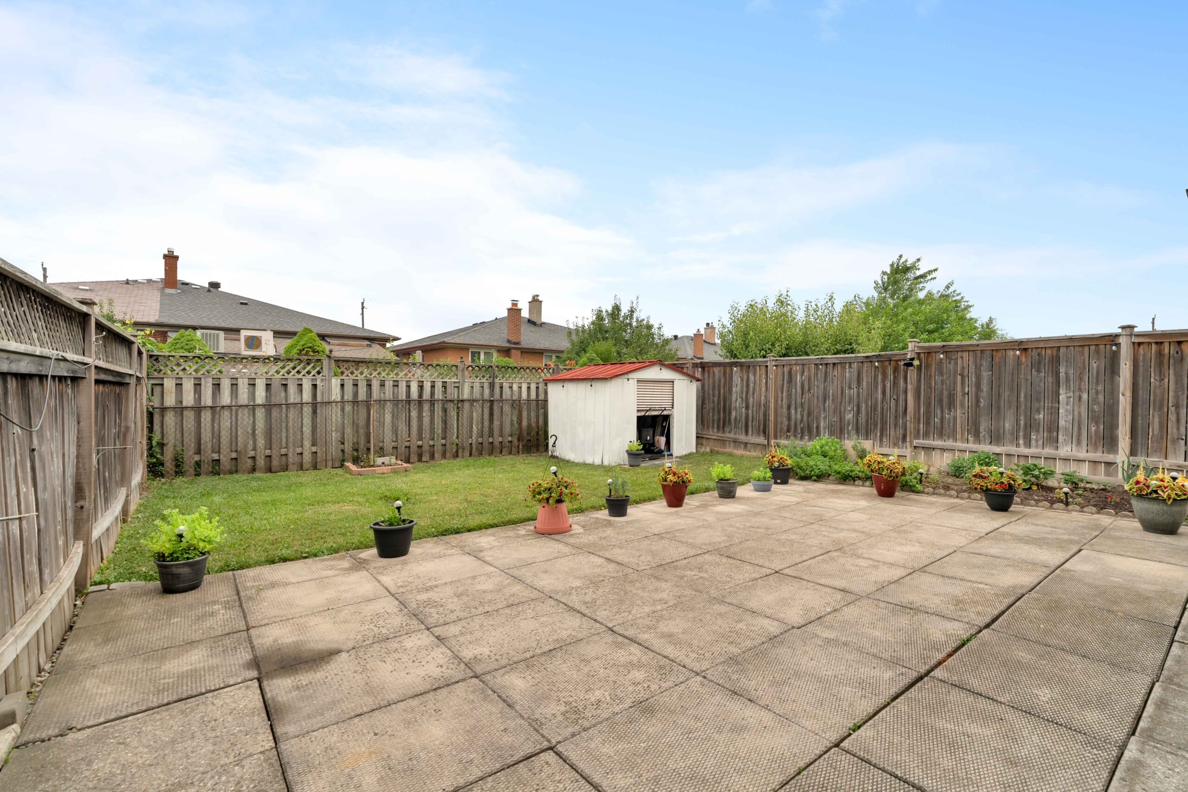
- Fully fenced, low-maintenance backyard featuring a concrete patio and garden shed
Nestled in an established pocket of Glenfield-Jane-Heights, 12 Anchor Drive is part of a welcoming, multi-cultural community known for its strong family rootsResidents enjoy nearby Spenvalley Park for everyday recreation, while the expansive Downsview Park offers almost 300 acres of trails, sports fields, playgrounds and year-round community events. Proximity to schools, shopping, transit and easy access to Highways 401, 400 and Allen Road complete the appeal of this well-connected North York neighbourhood.

Tanya Crepulja
Broker
This Property Has Sold.
Please contact me to see similar properties.