For Sale
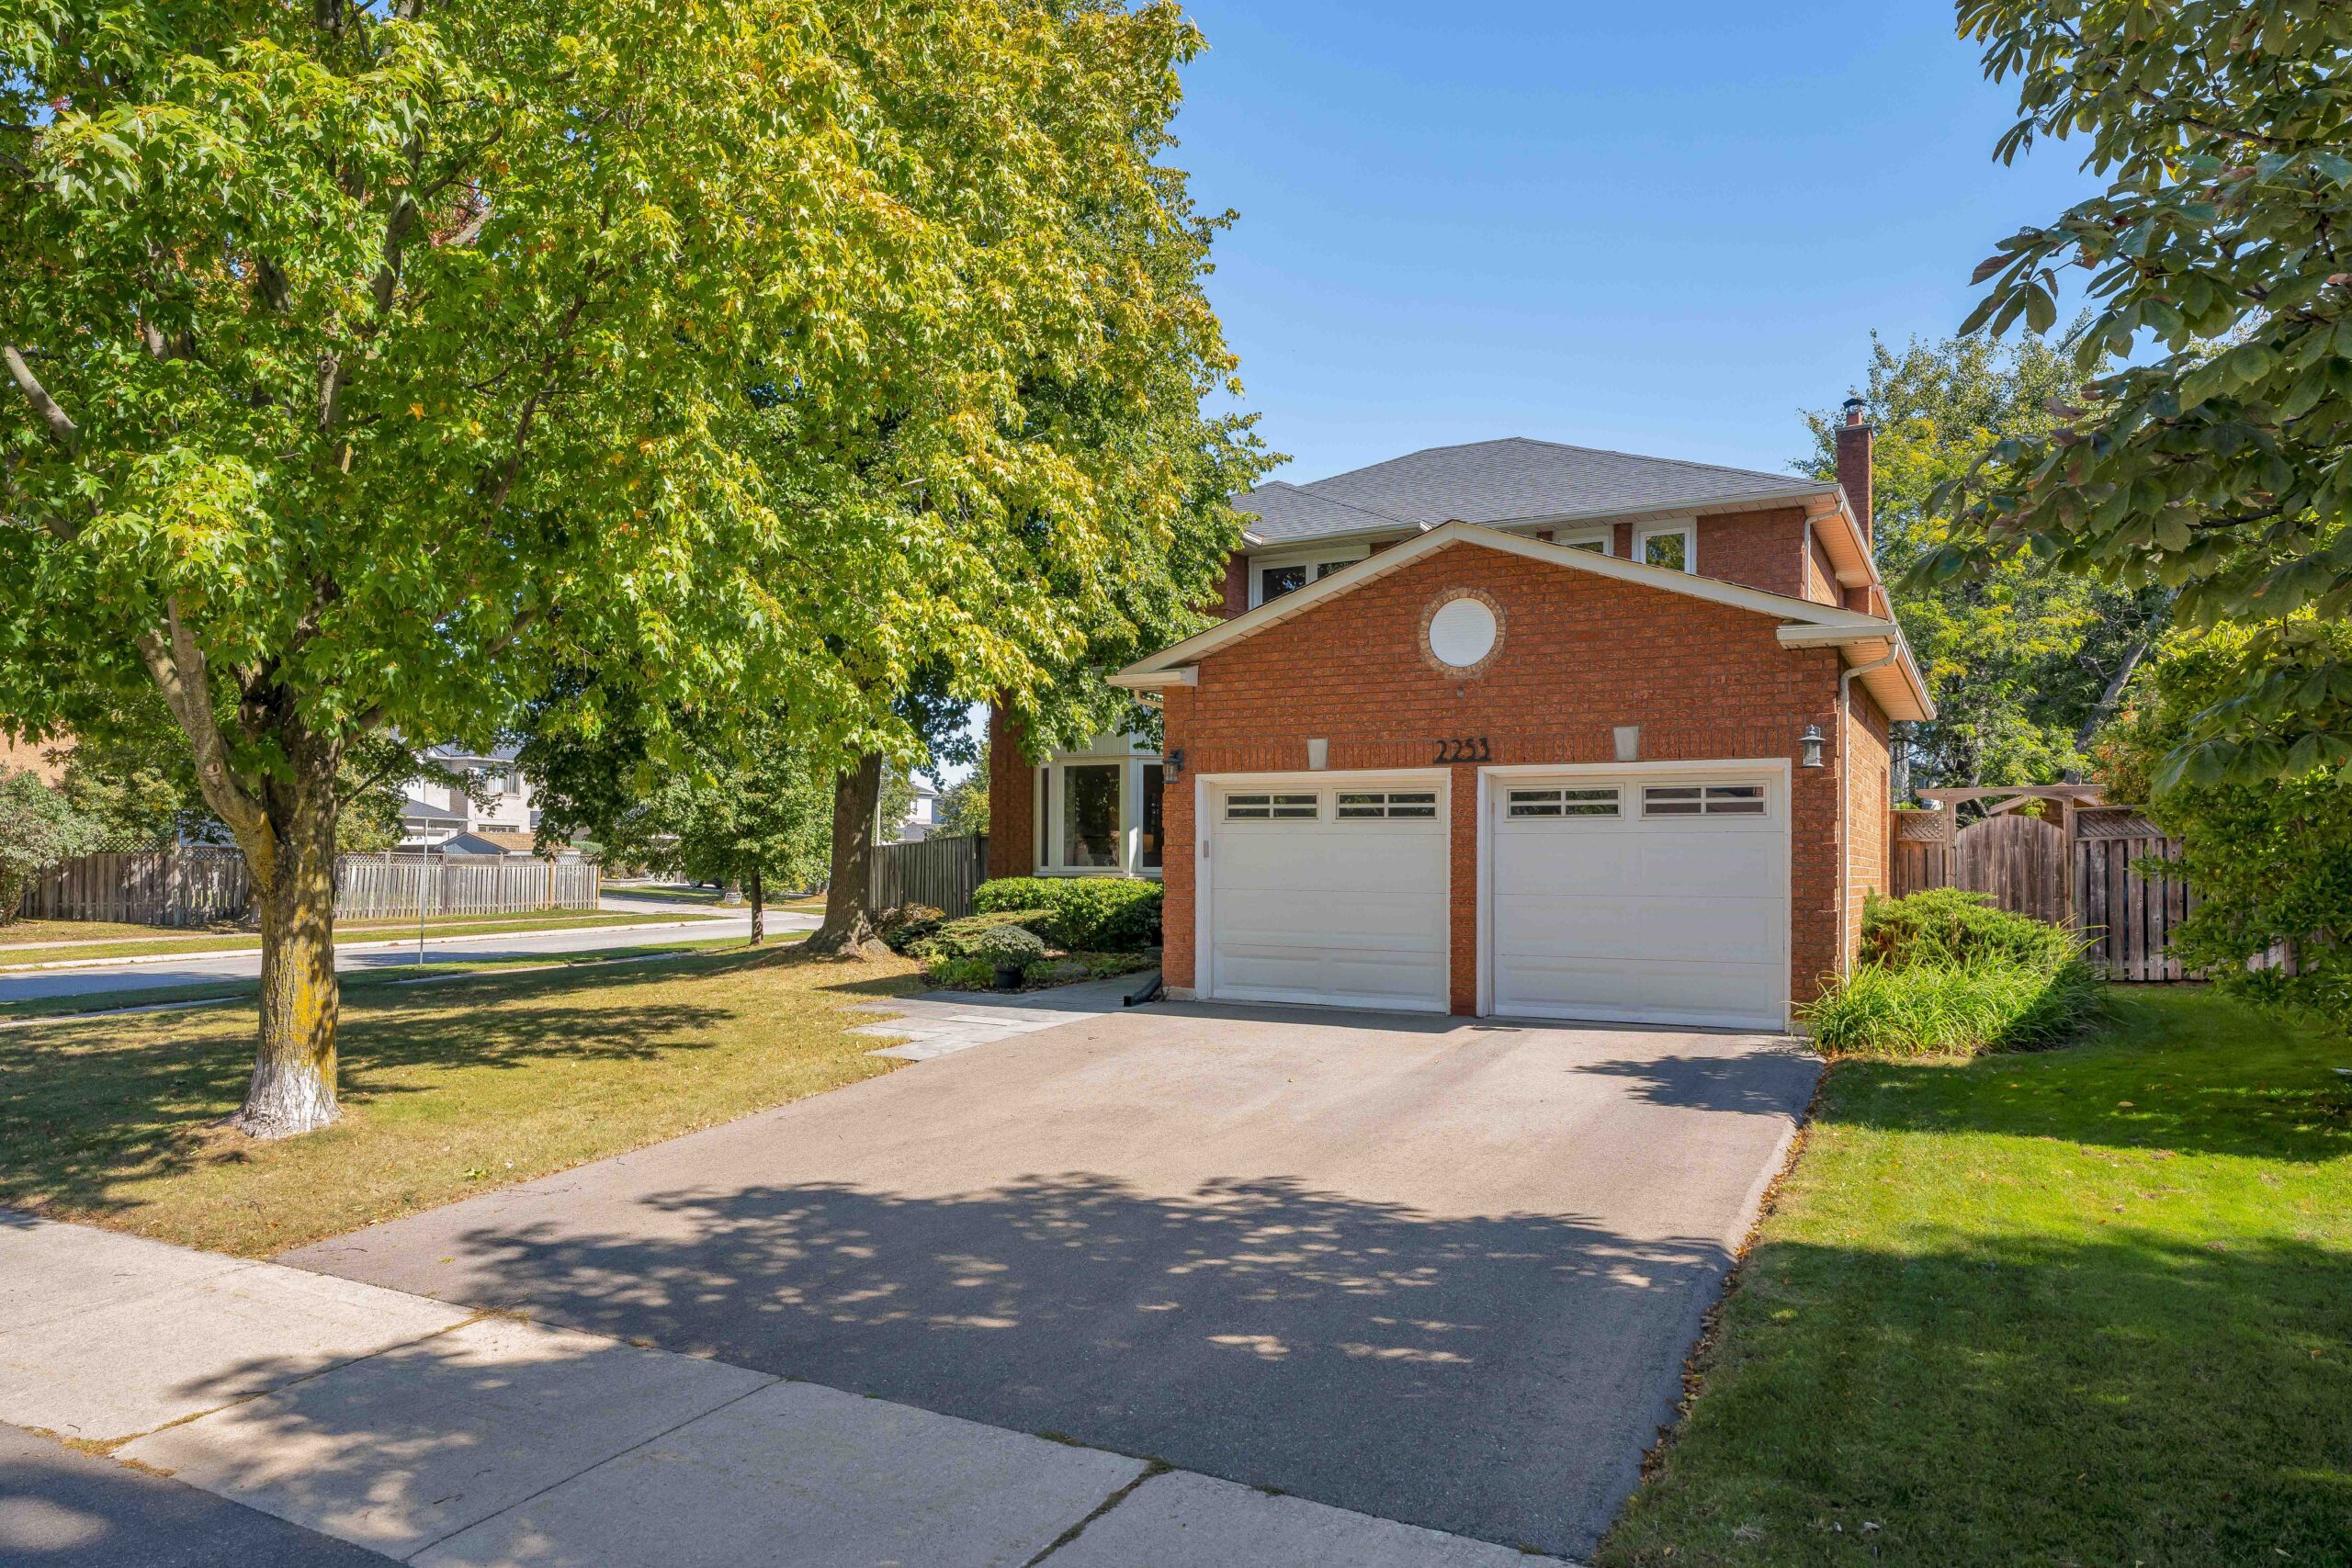
2253 Towne Blvd, Oakville
Listing Gallery
2253 Towne Blvd, Oakville Features and Finishes:
- 4 bedrooms, 3 baths in 2624 sq ft above grade per MPAC
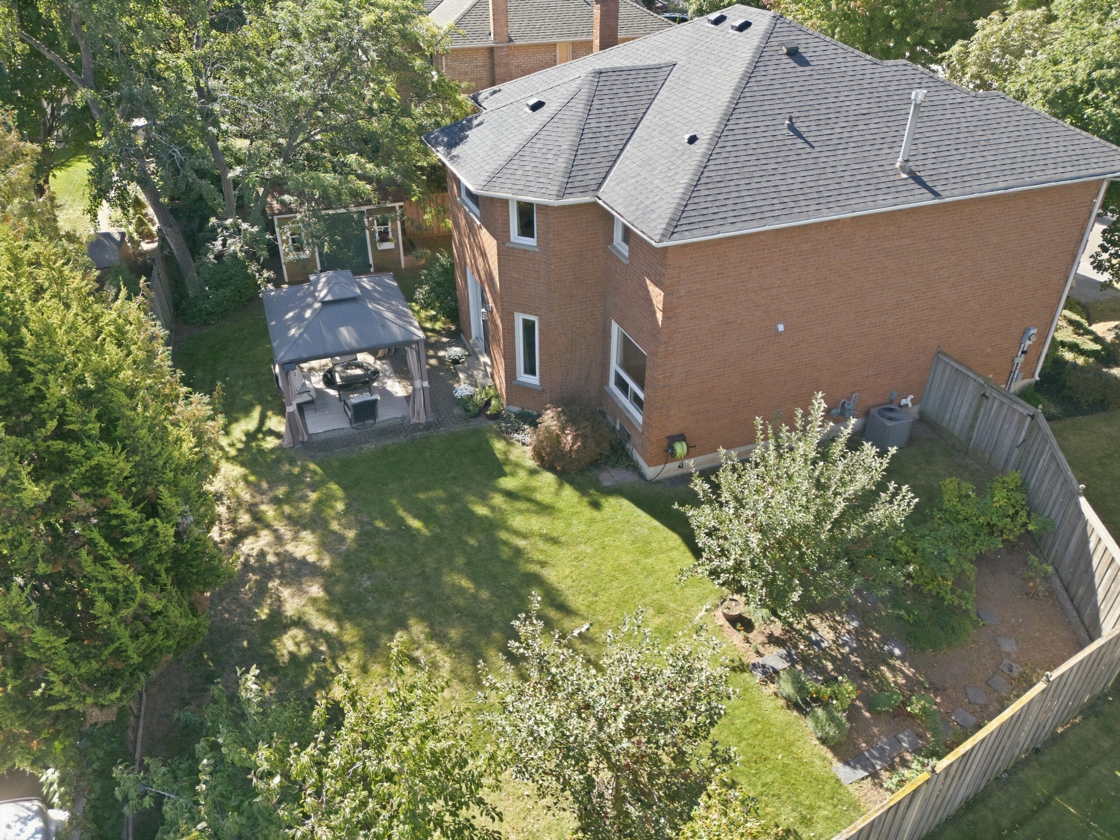
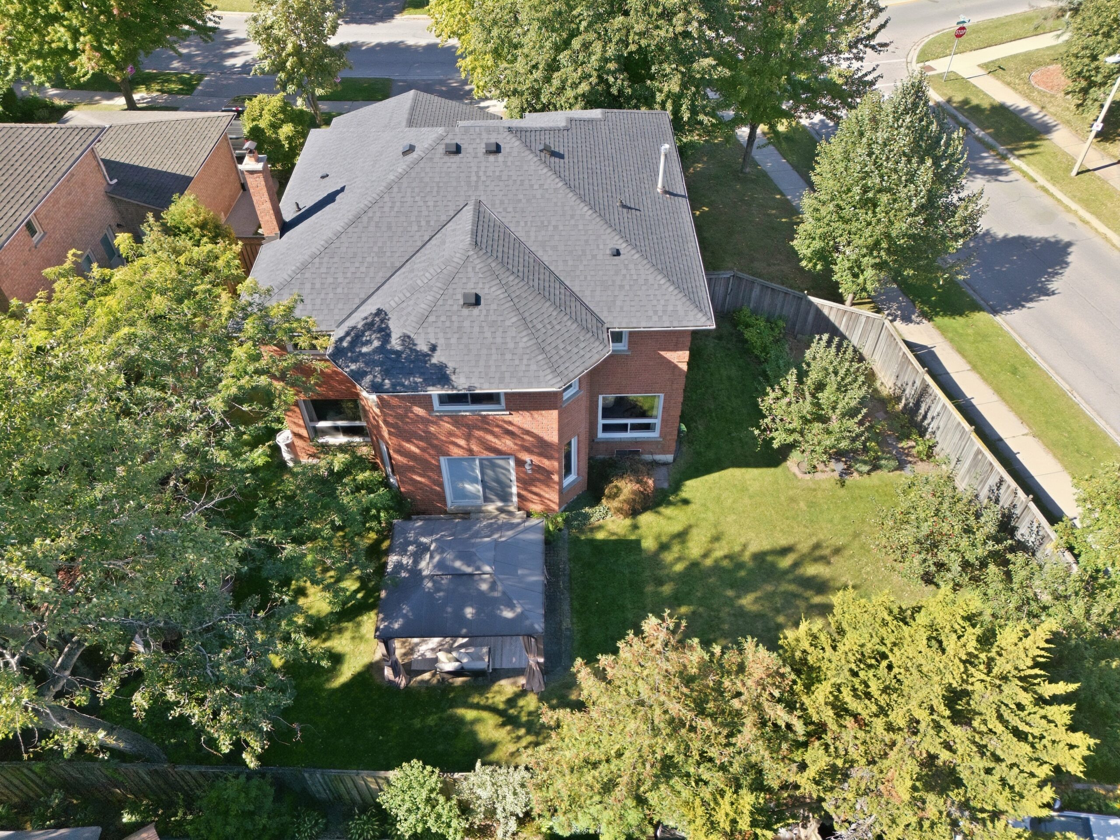
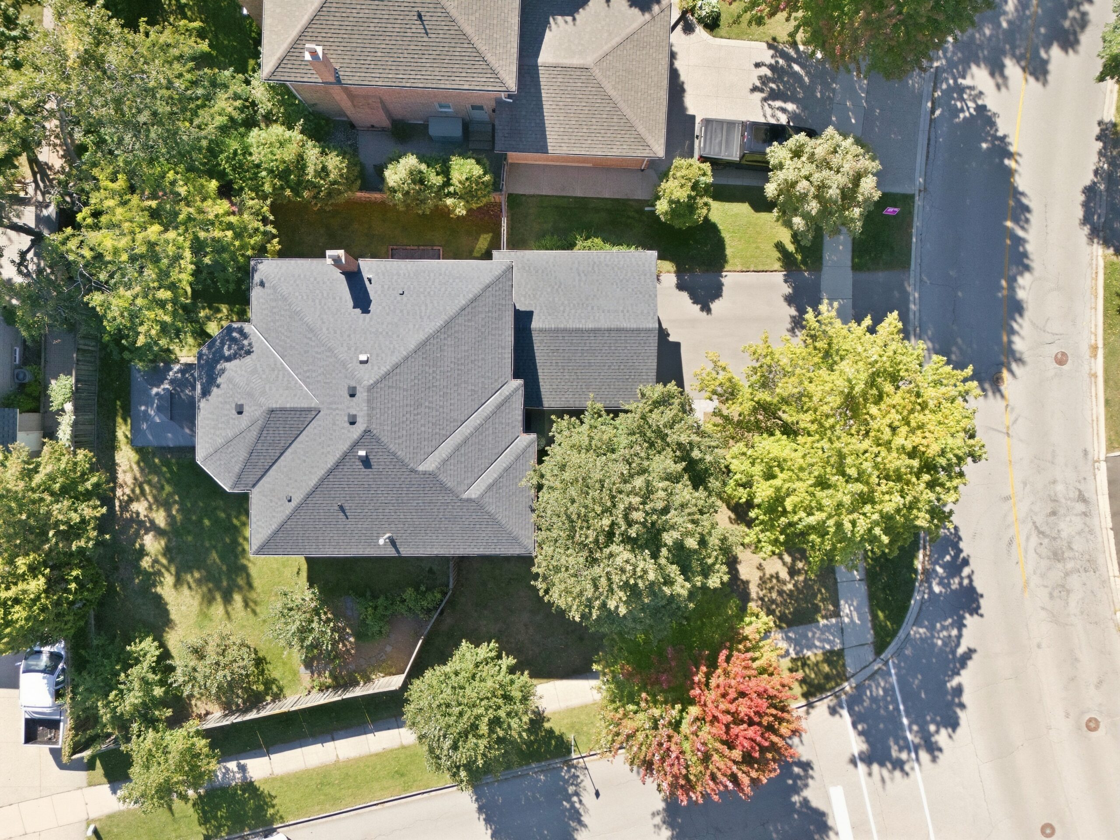
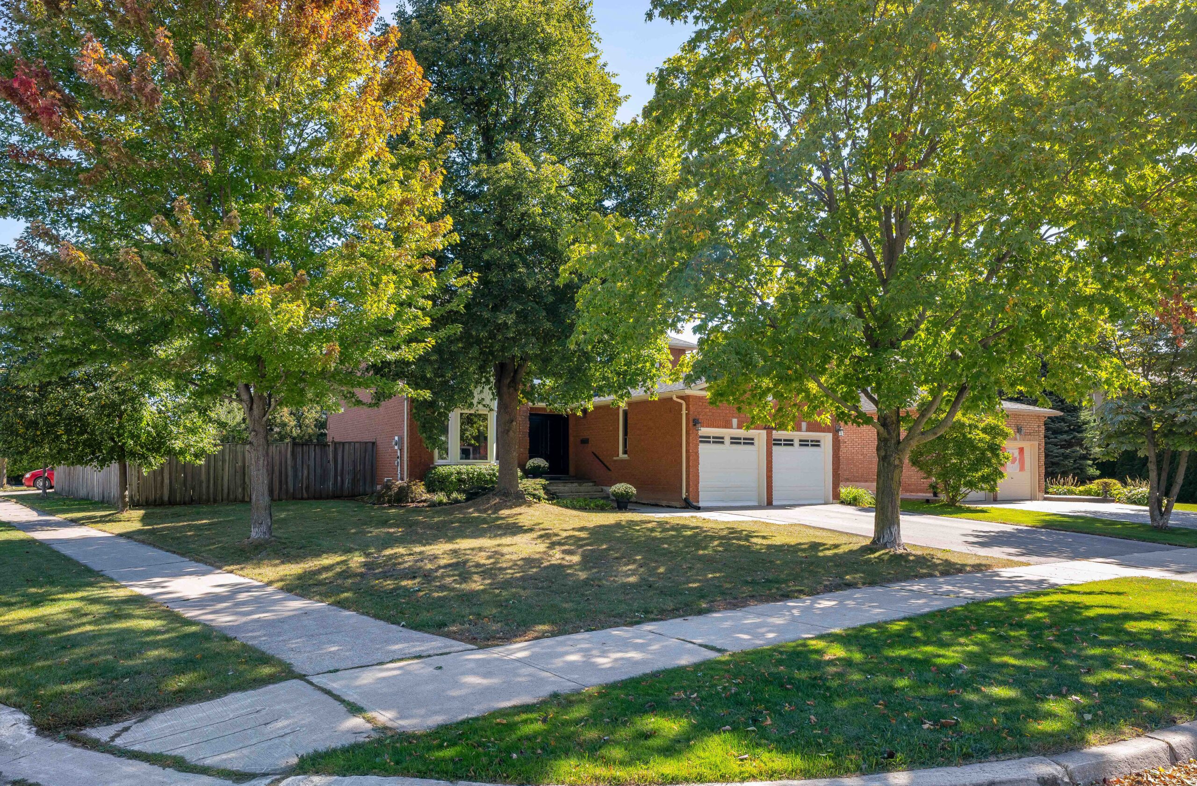
- Oversized 59 x 116 ft corner lot that widens to 90 ft at the rear
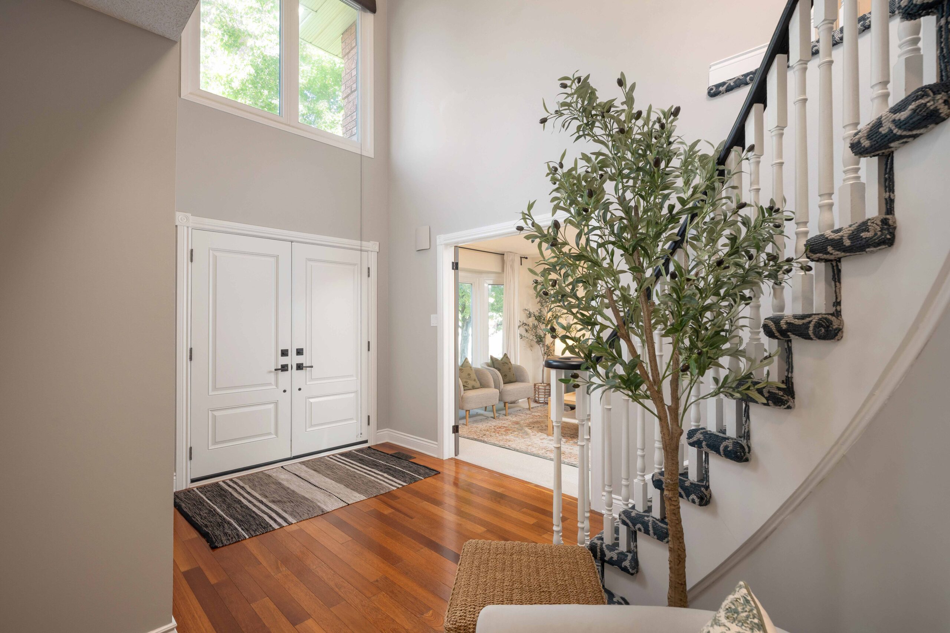
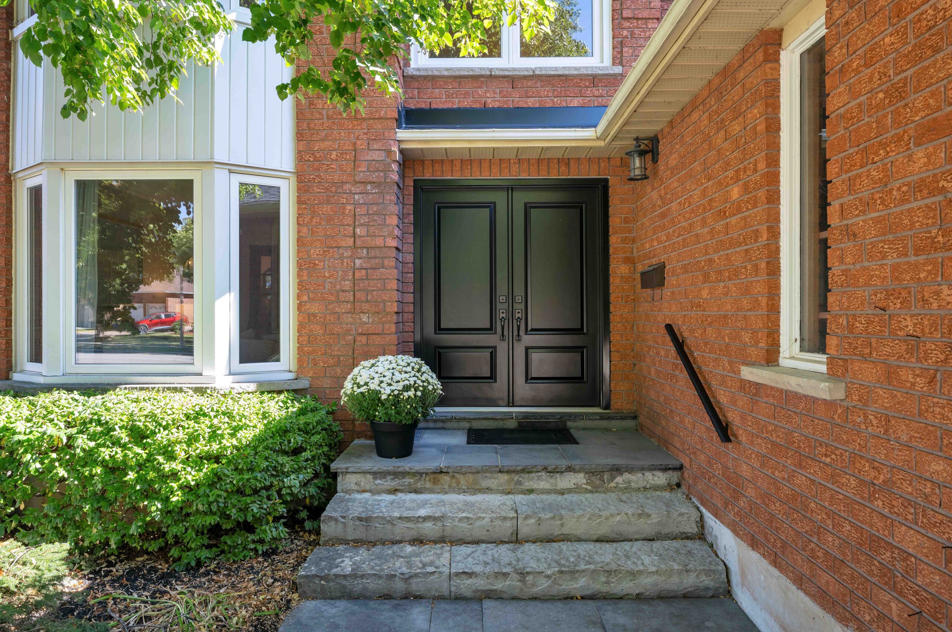
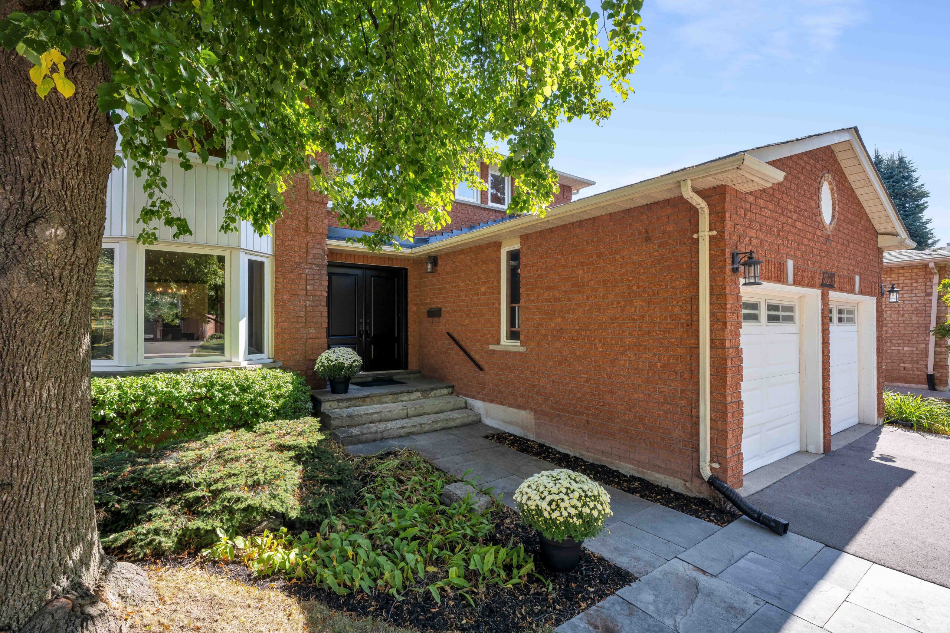
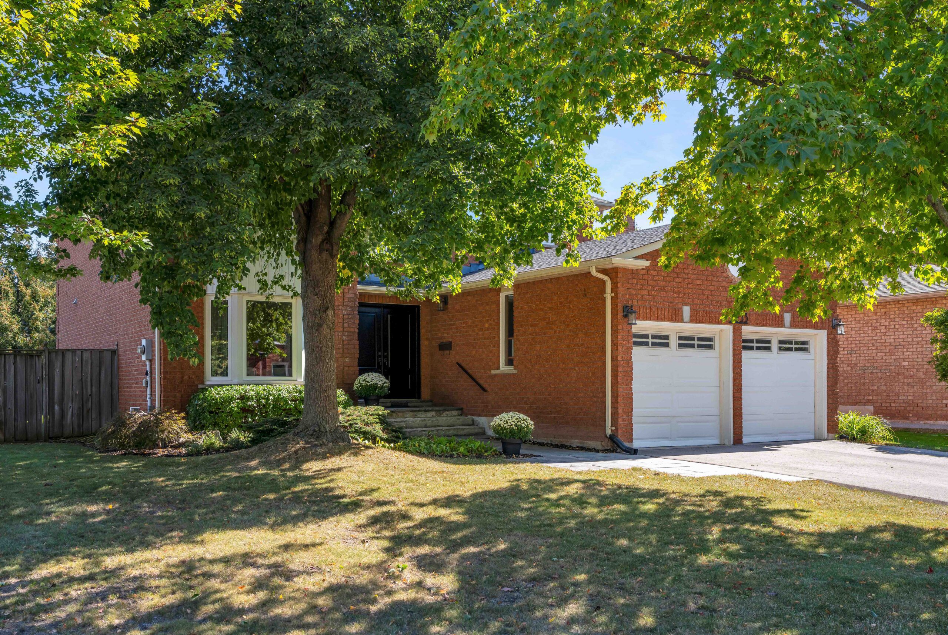
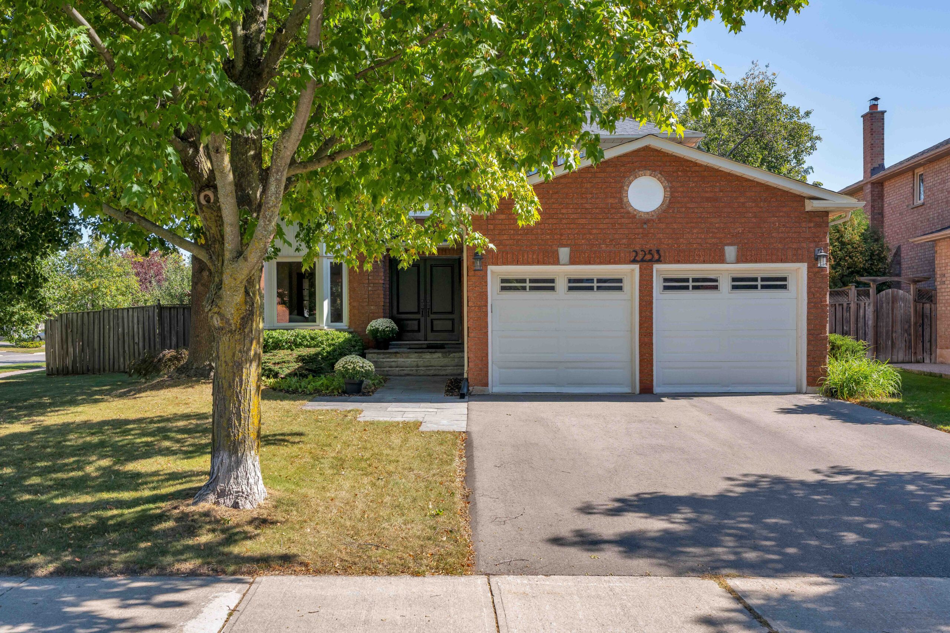
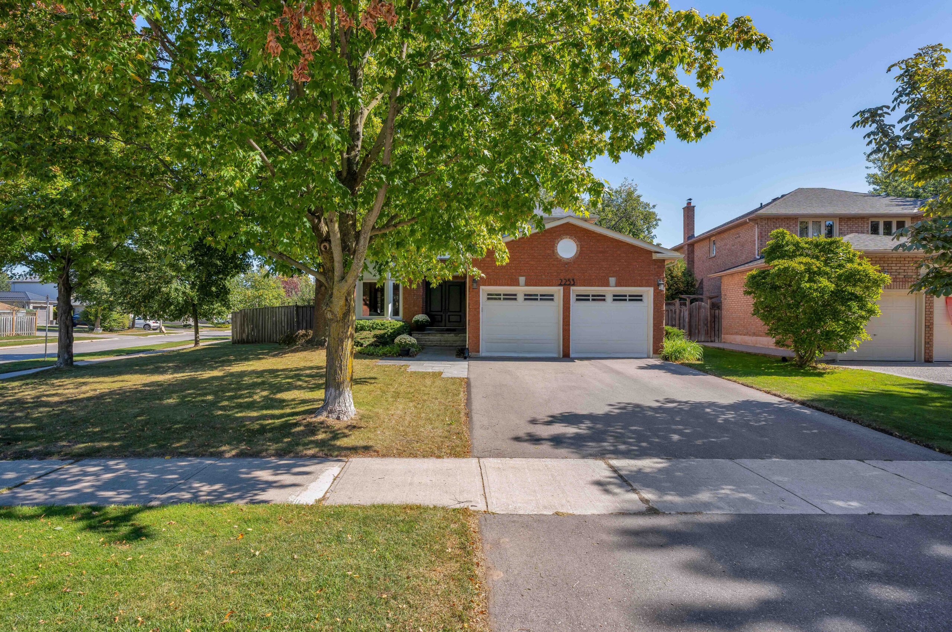
- Impressive curb appeal with classic red brick exterior, stone walkway and 8ft double door entry
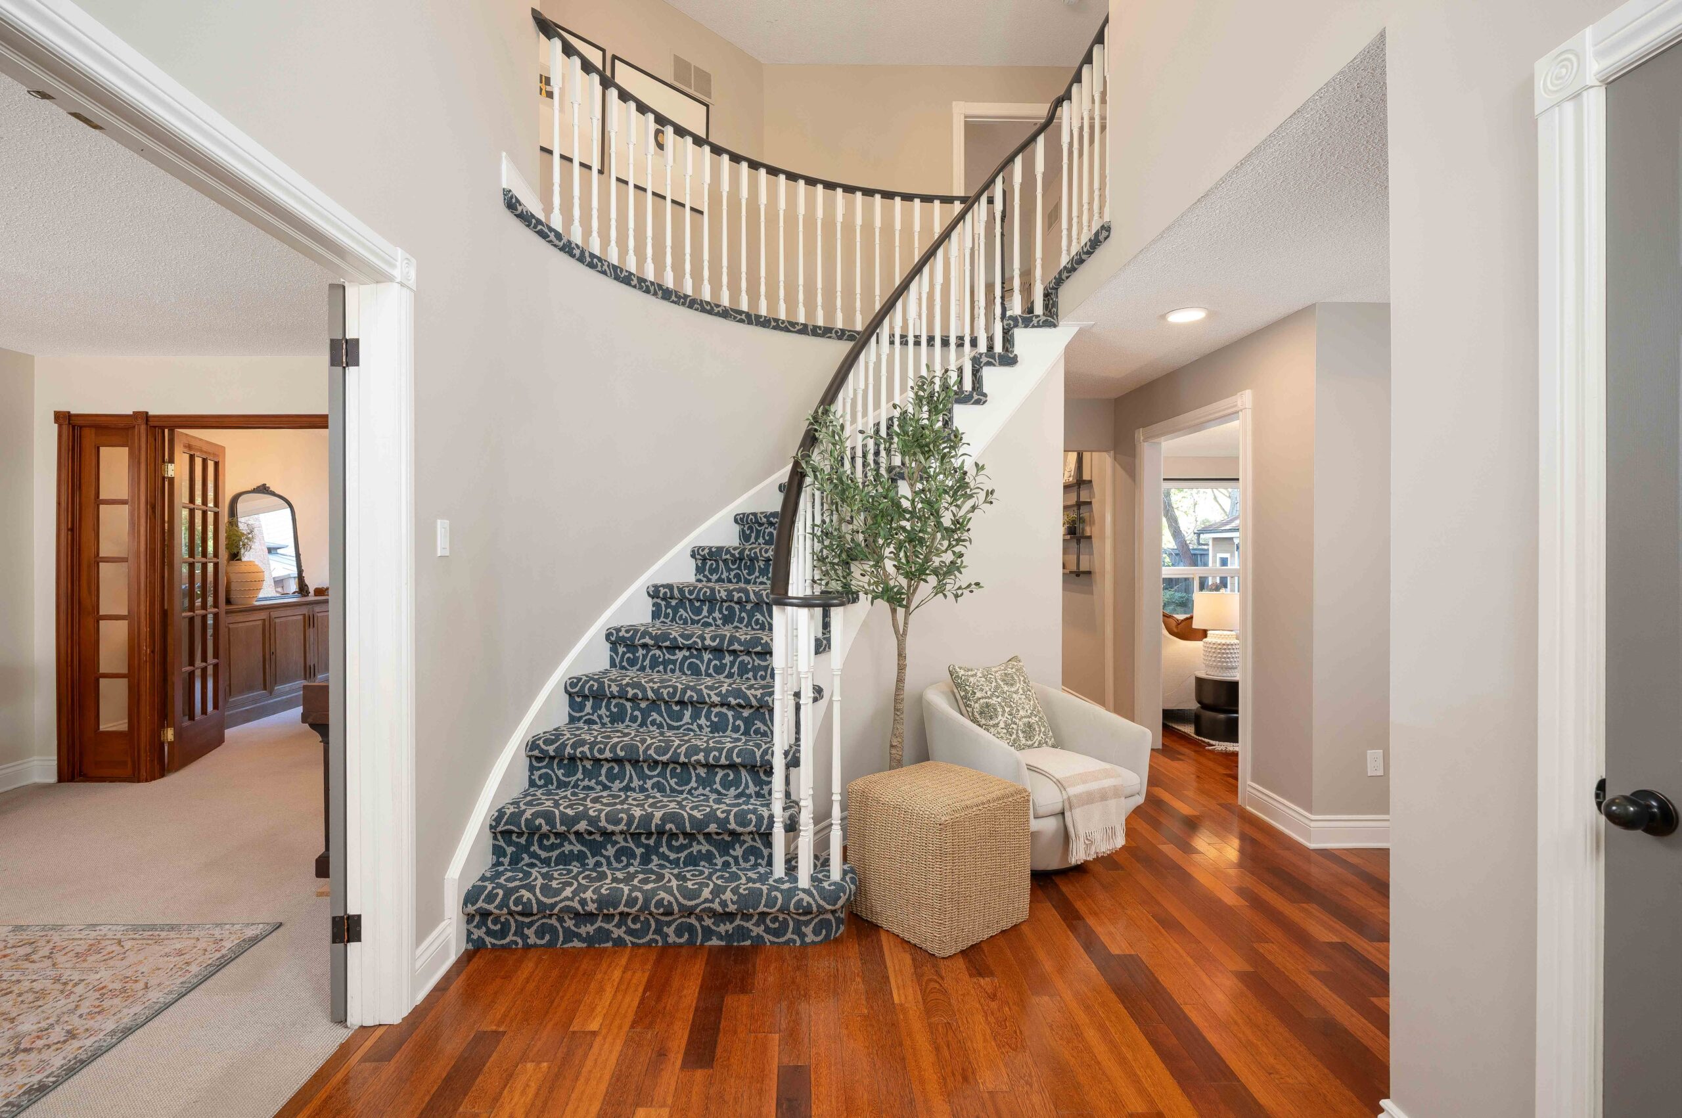
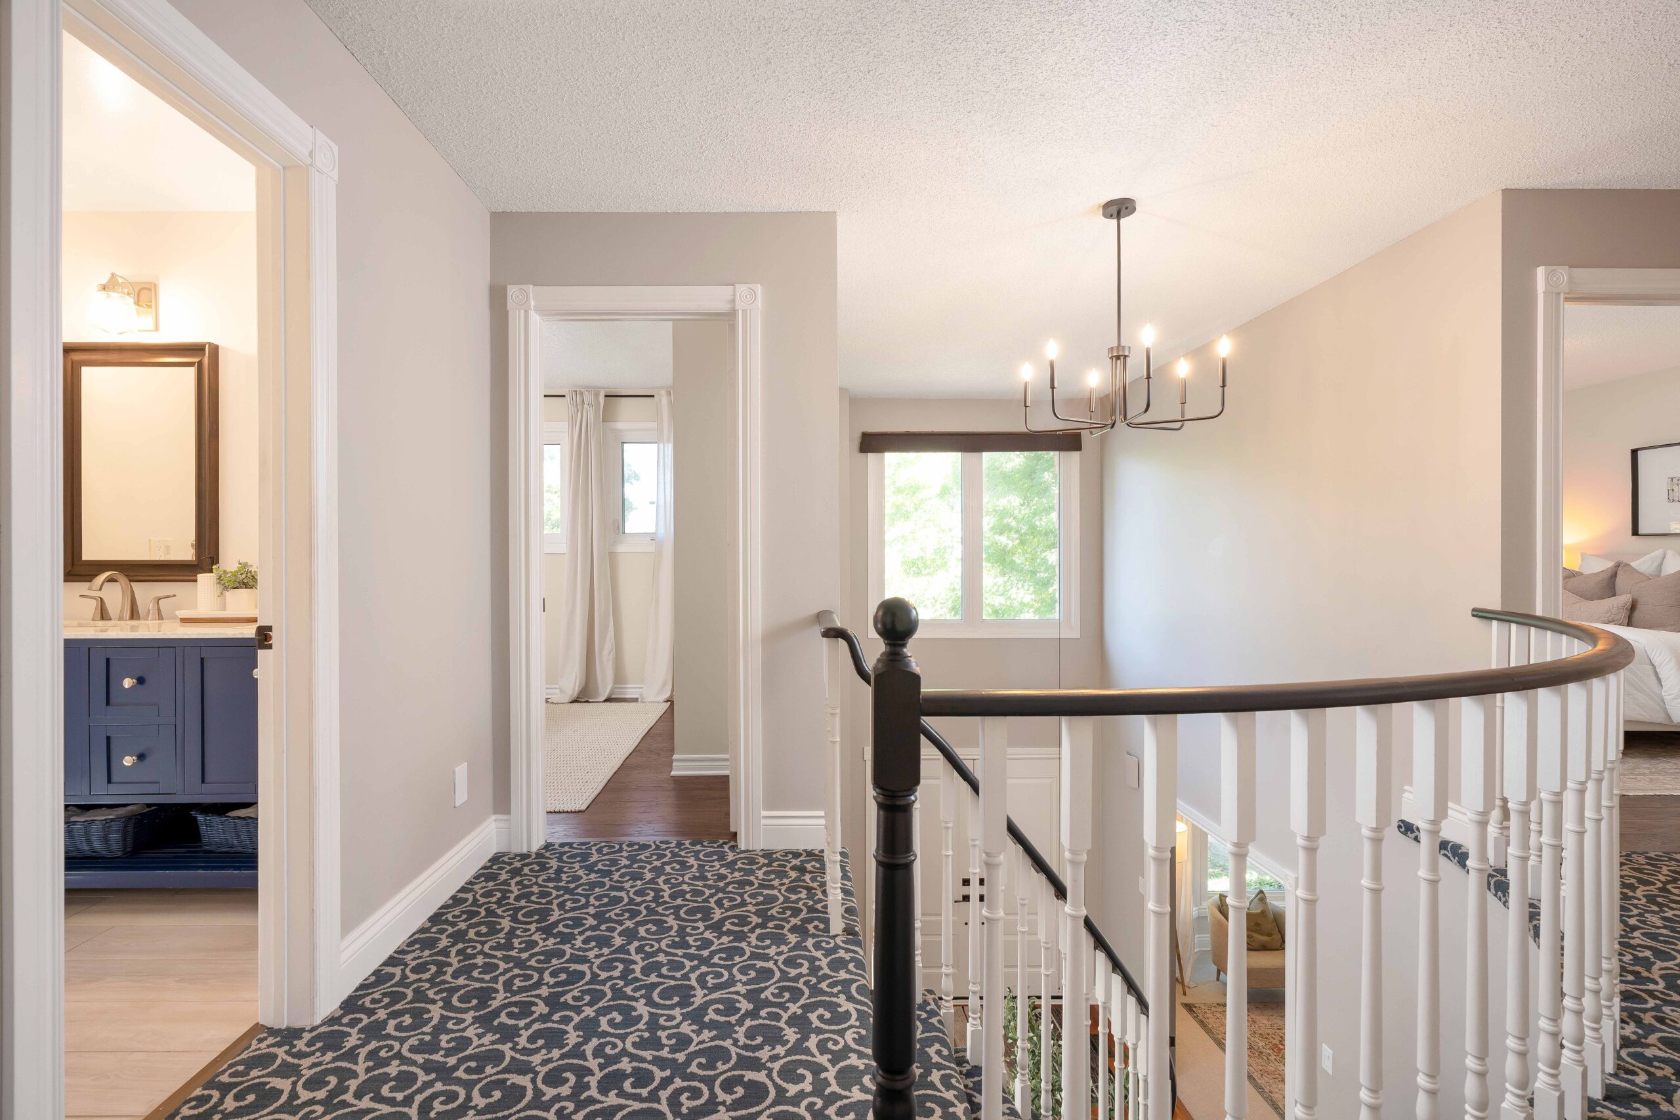
- Soaring two-storey foyer entrance open to above features a stylish matte black chandelier
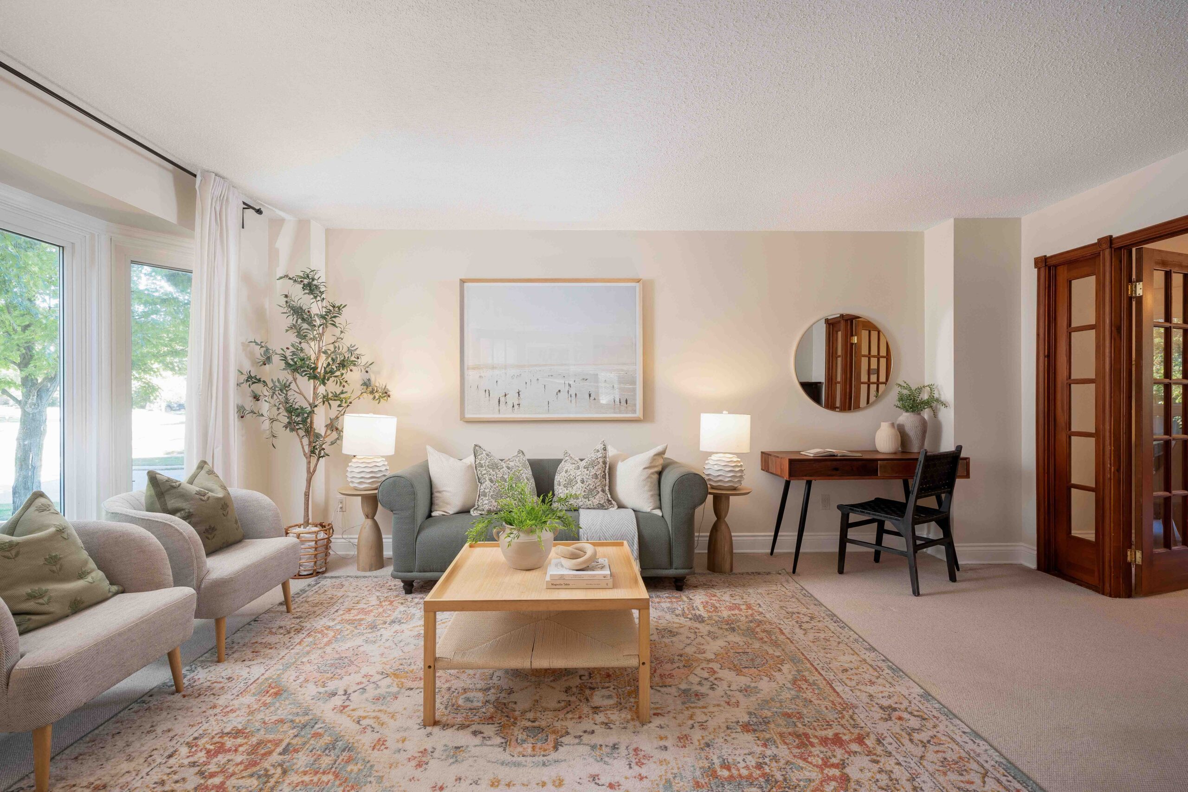
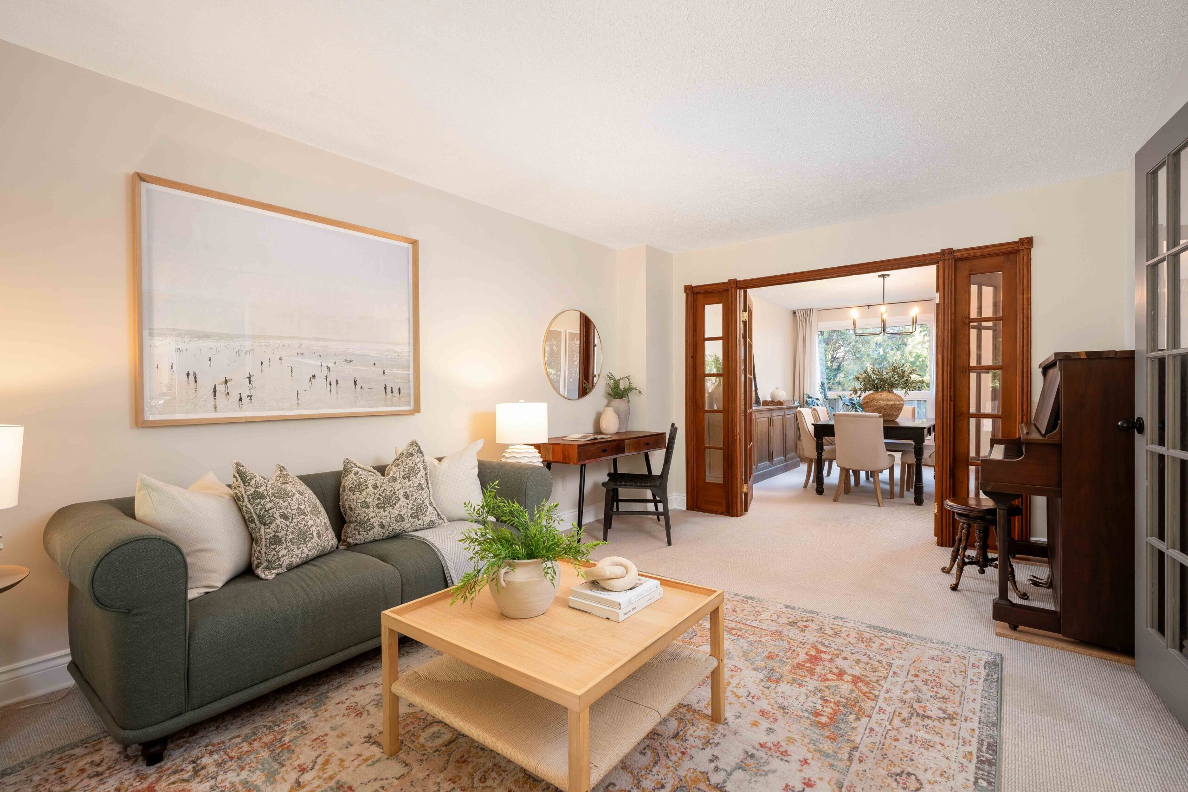
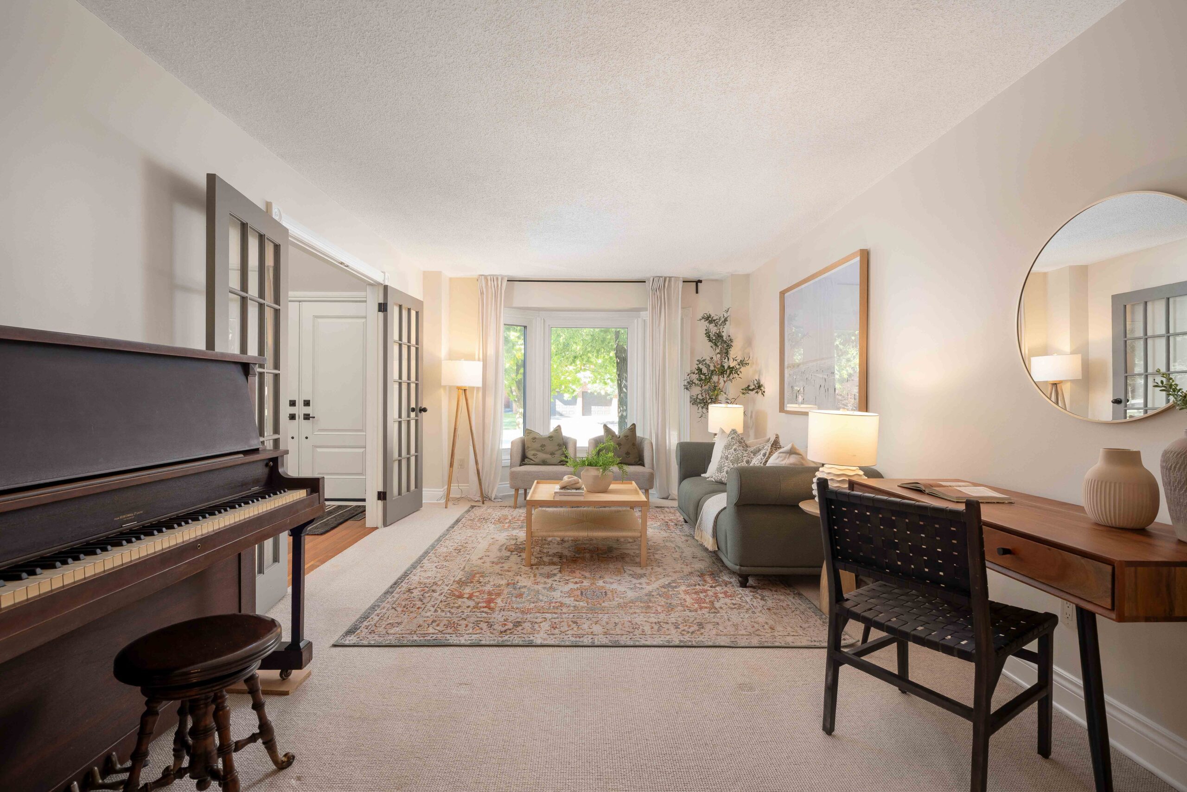
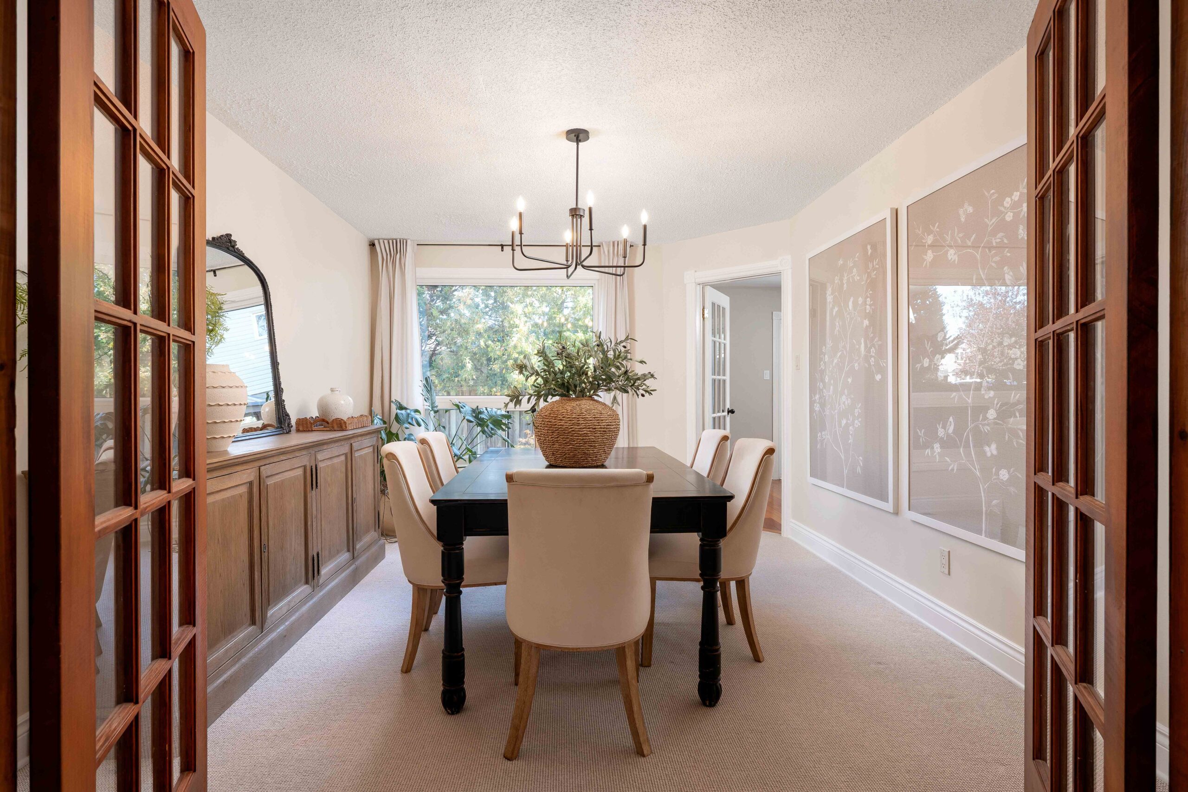
- Open concept living and dining room, framed by picture windows and featuring a solid wood French-door partition
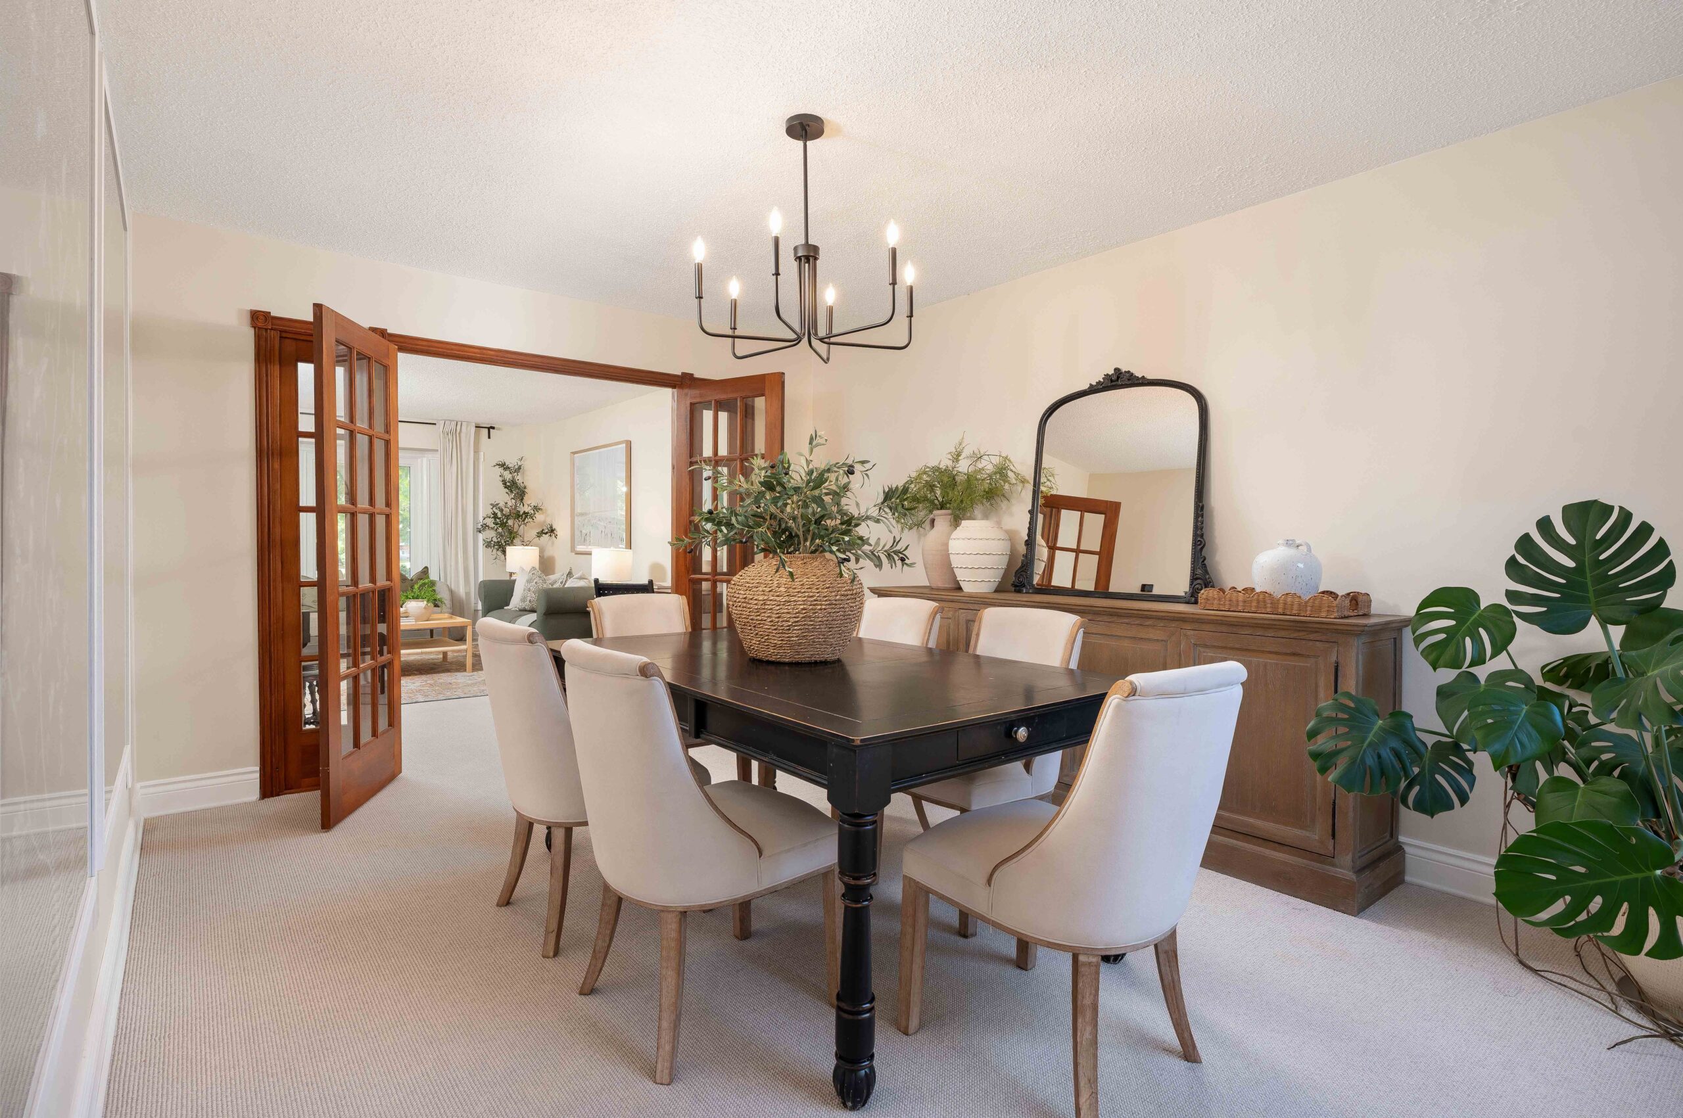
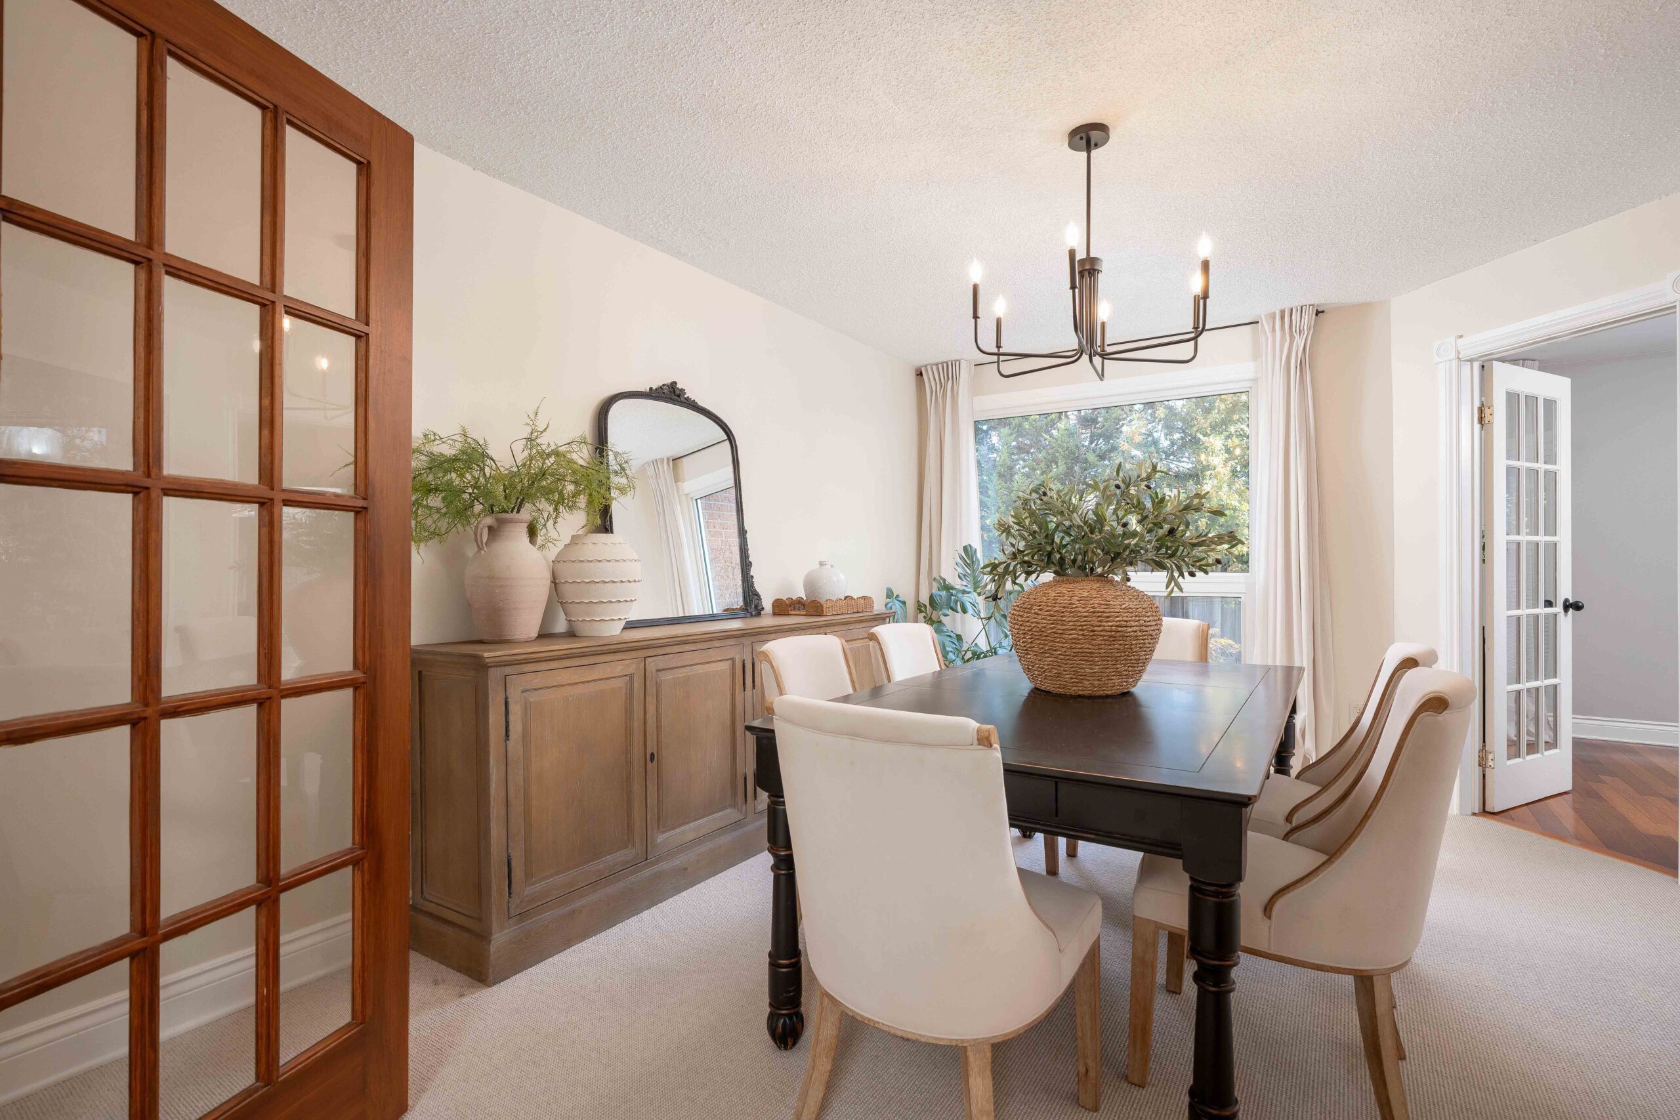
- Dining room with matte black chandelier and large windows overlooking the rear garden
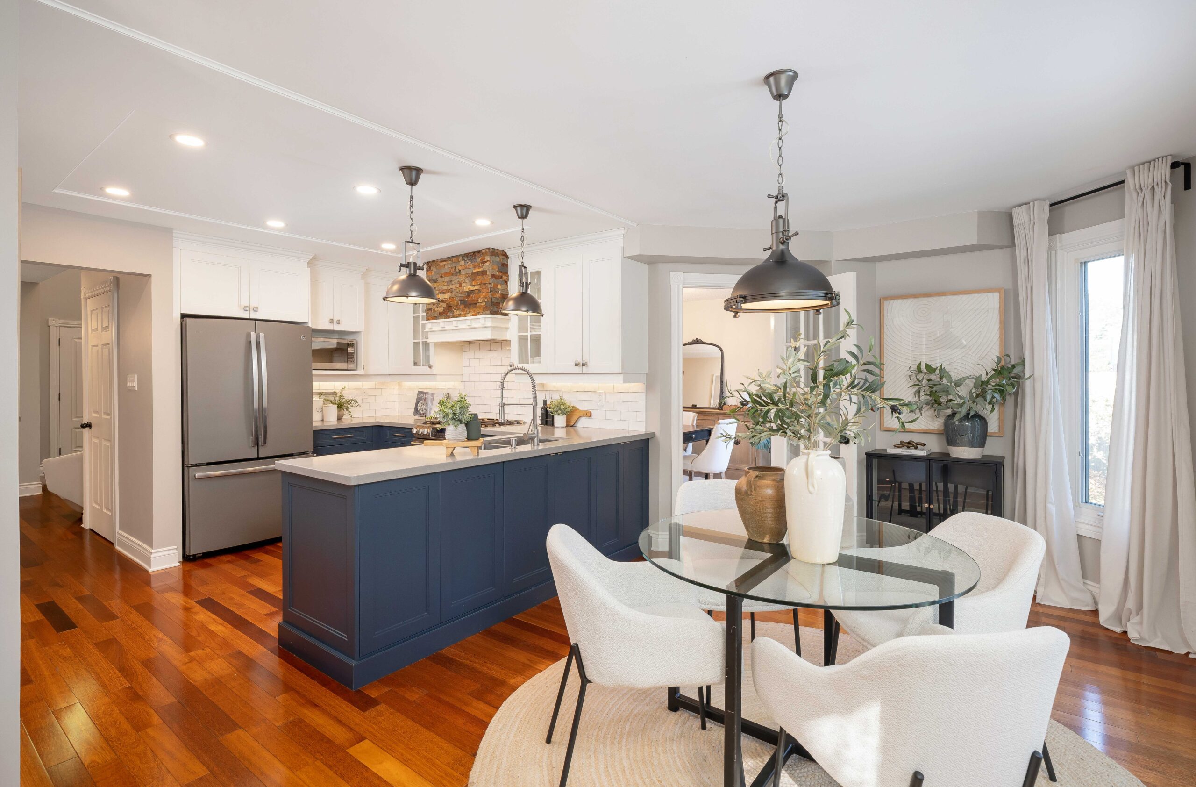
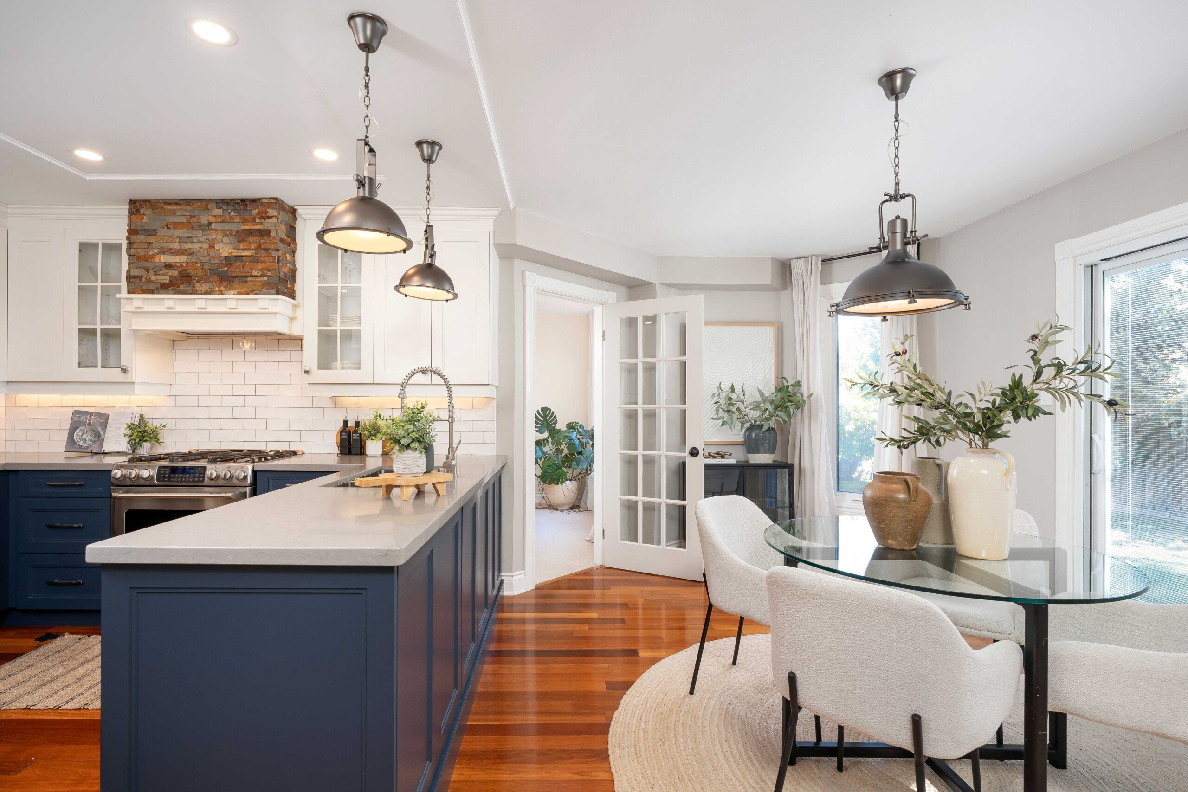
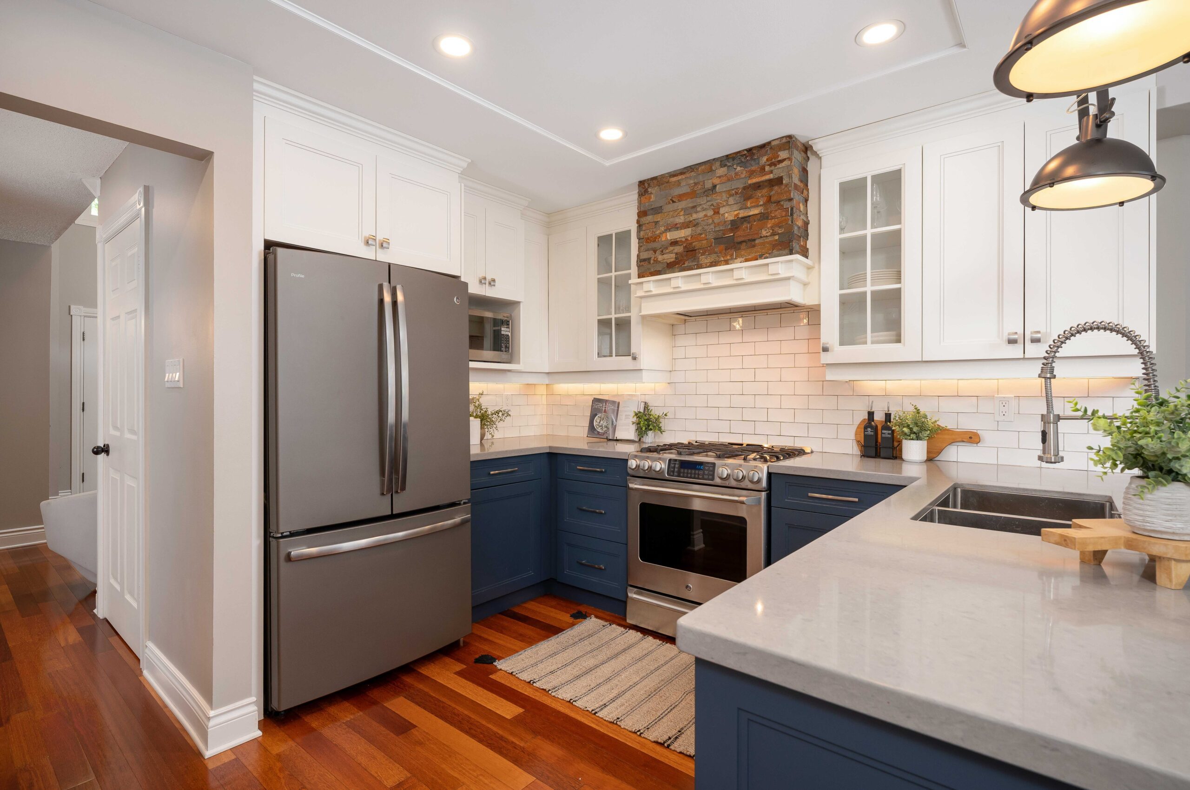
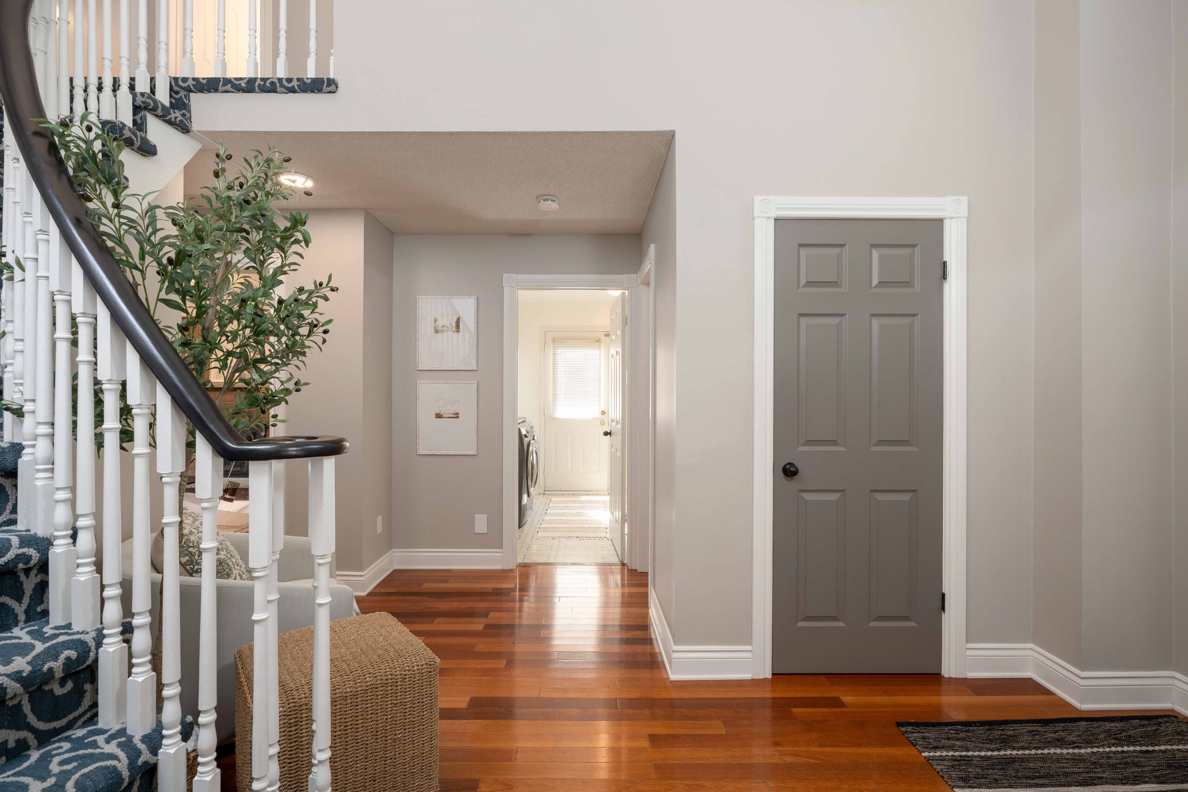
- Cherry hardwood flooring throughout the foyer, family room, kitchen and breakfast area
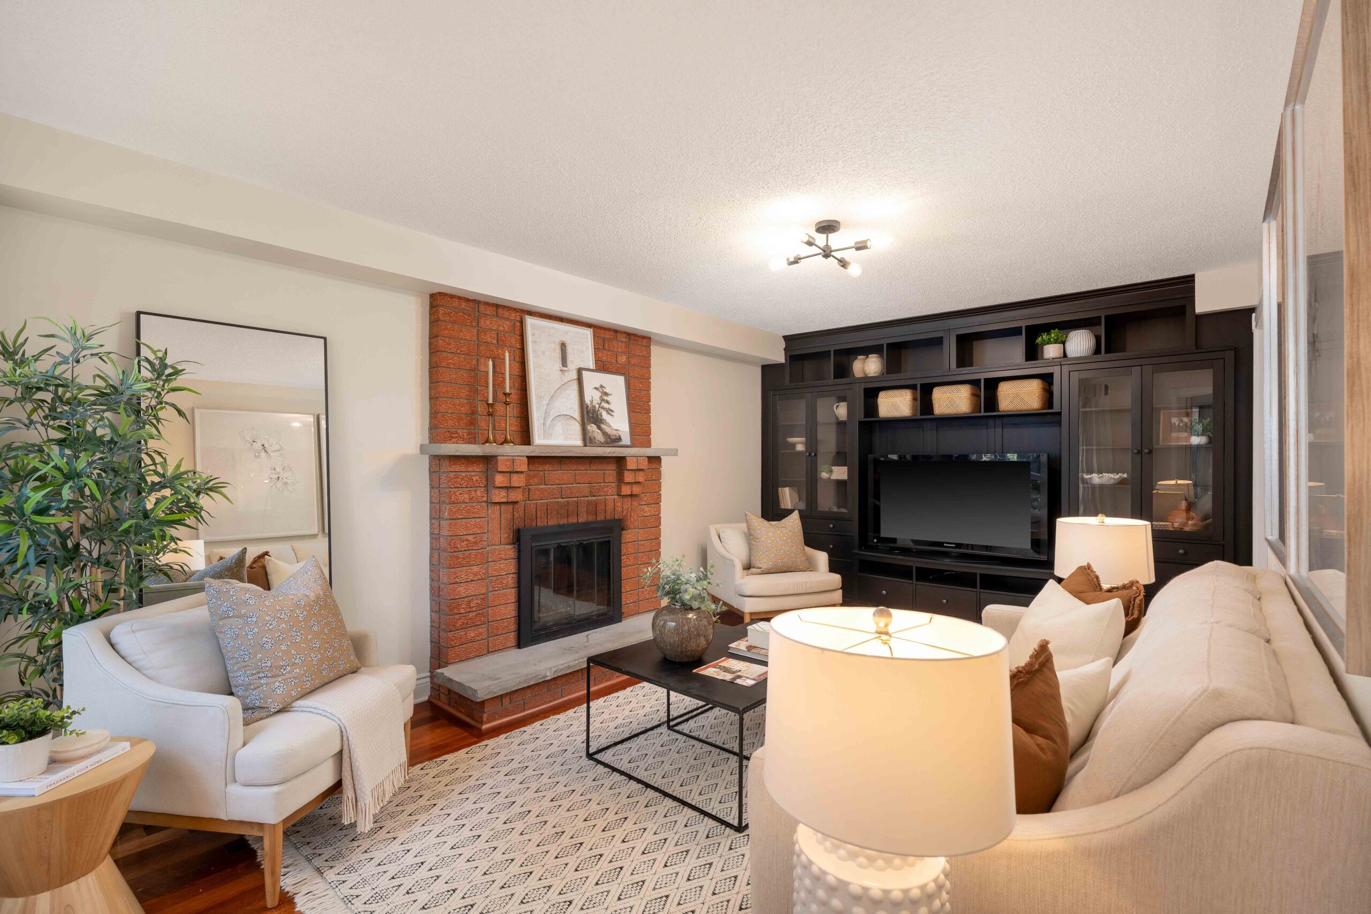
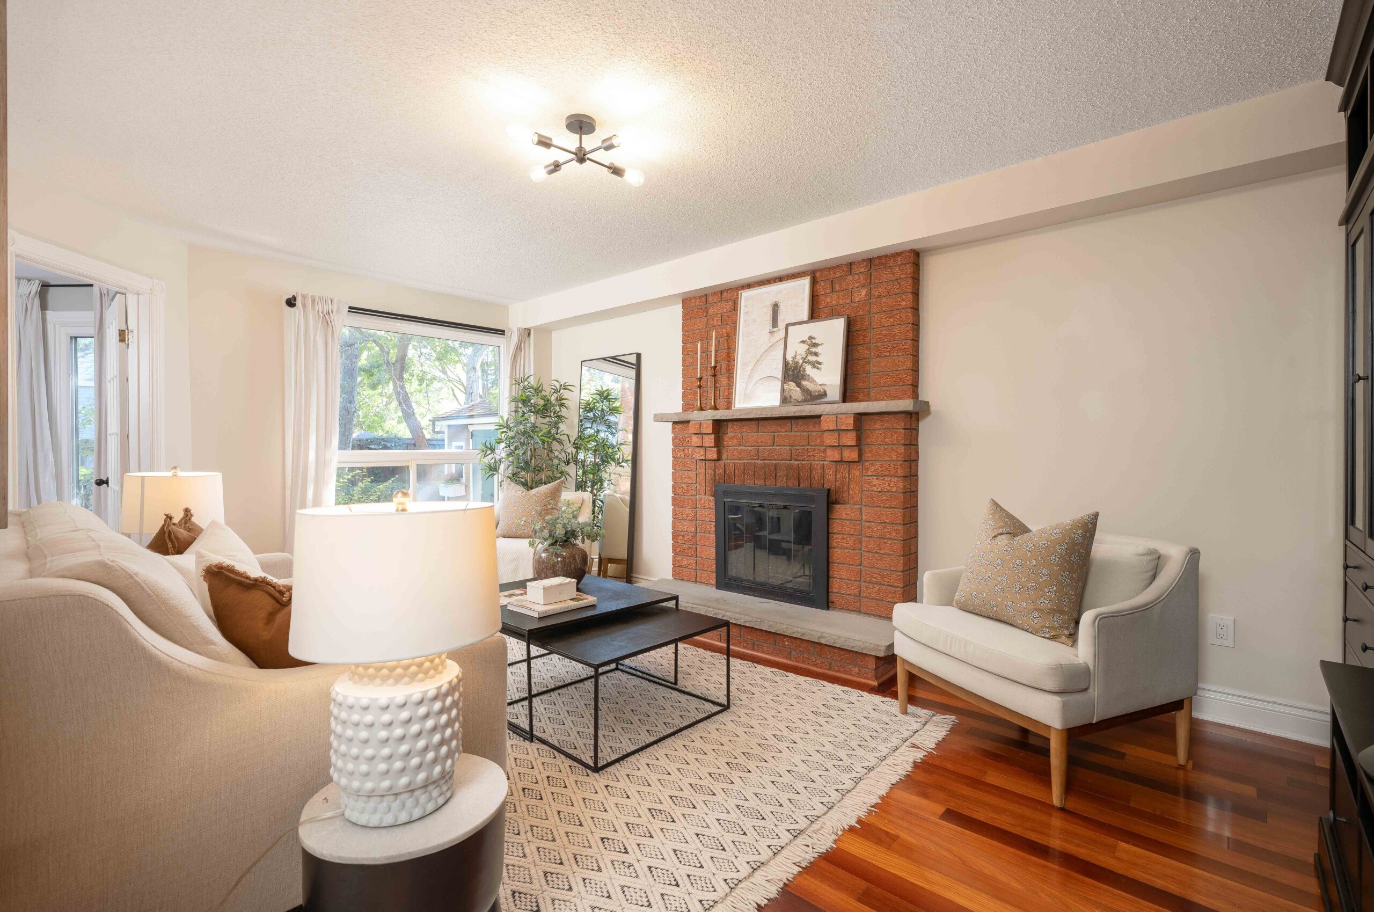
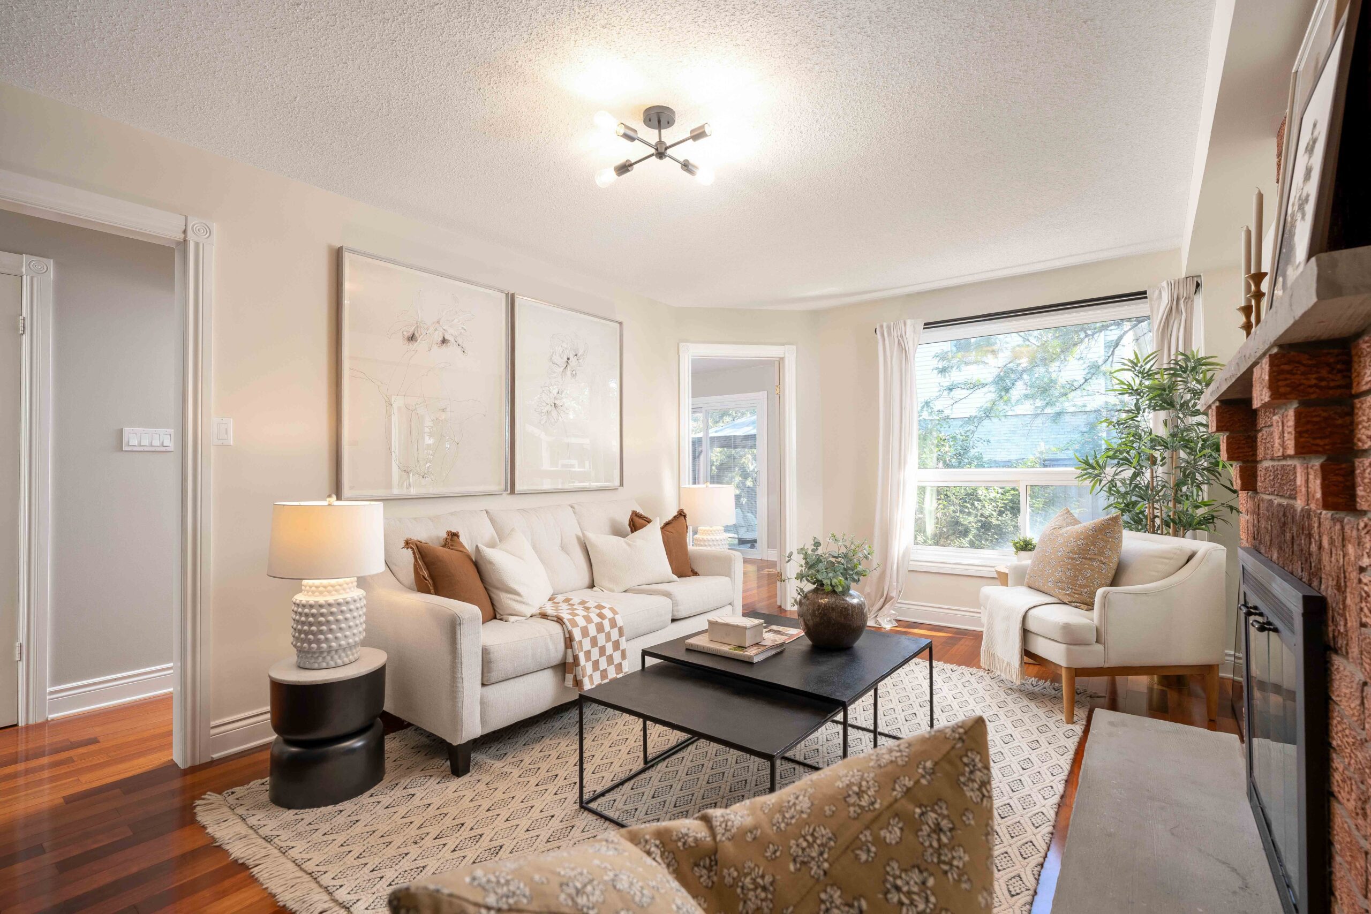
- A cozy separate family room with wood burning fireplace and built-in bookcase/entertainment unit is framed by large windows overlooking the backyard
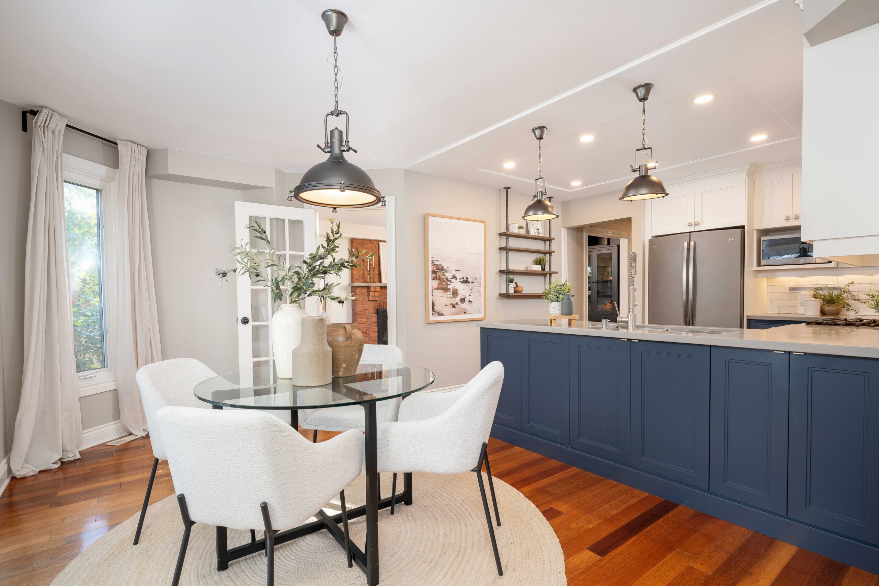
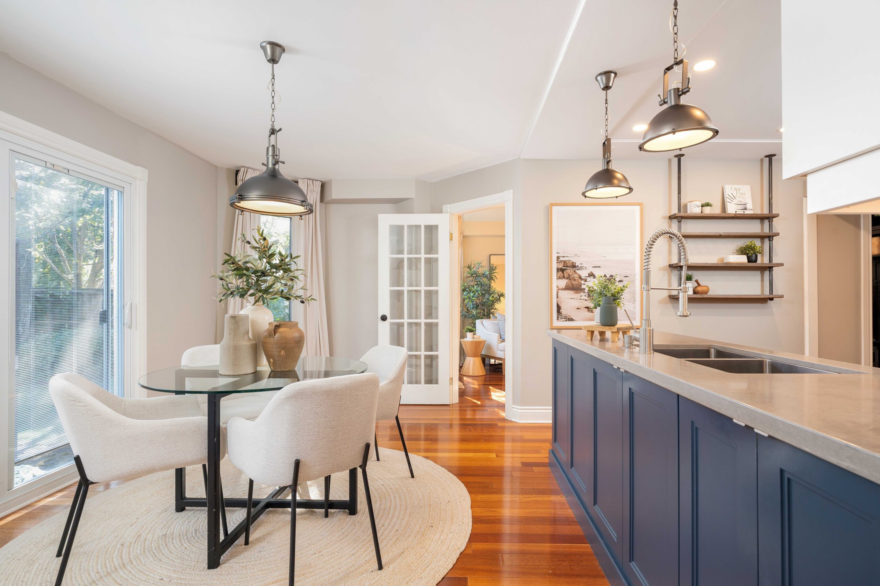
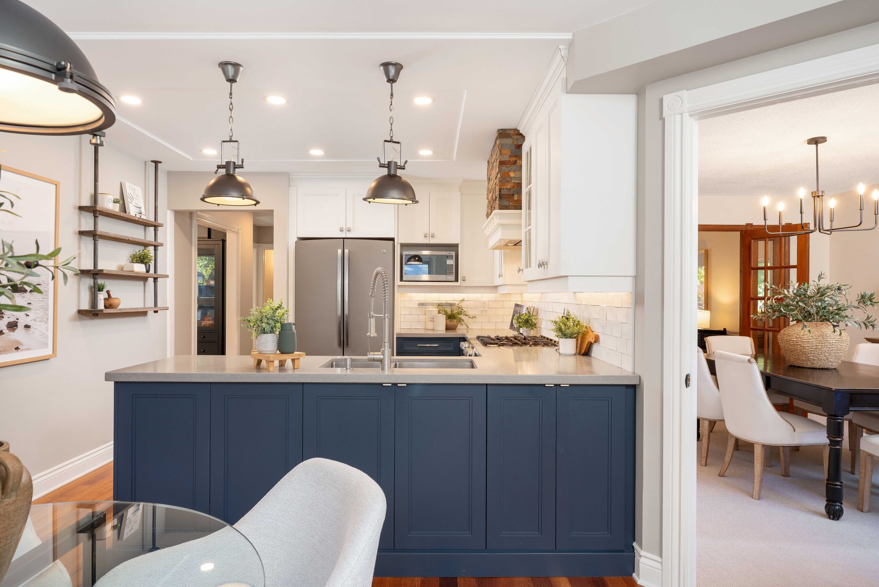
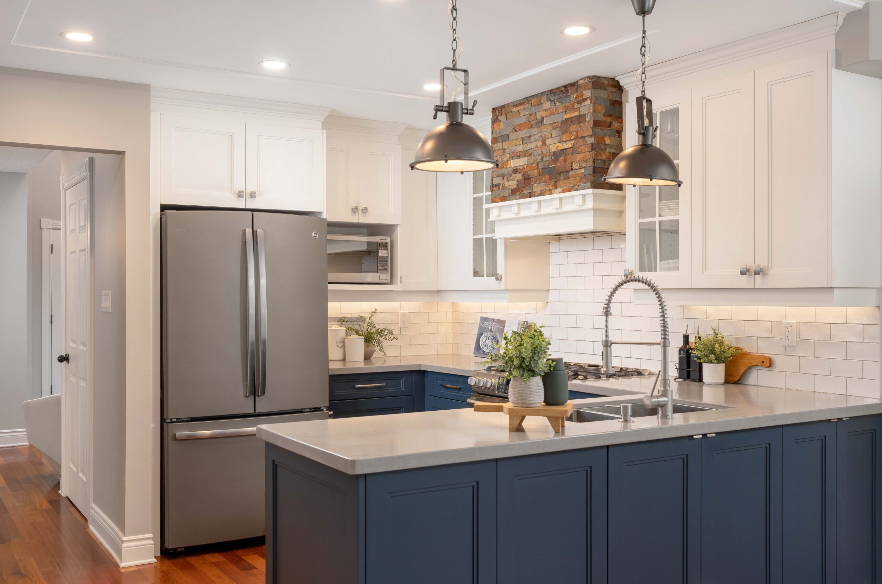
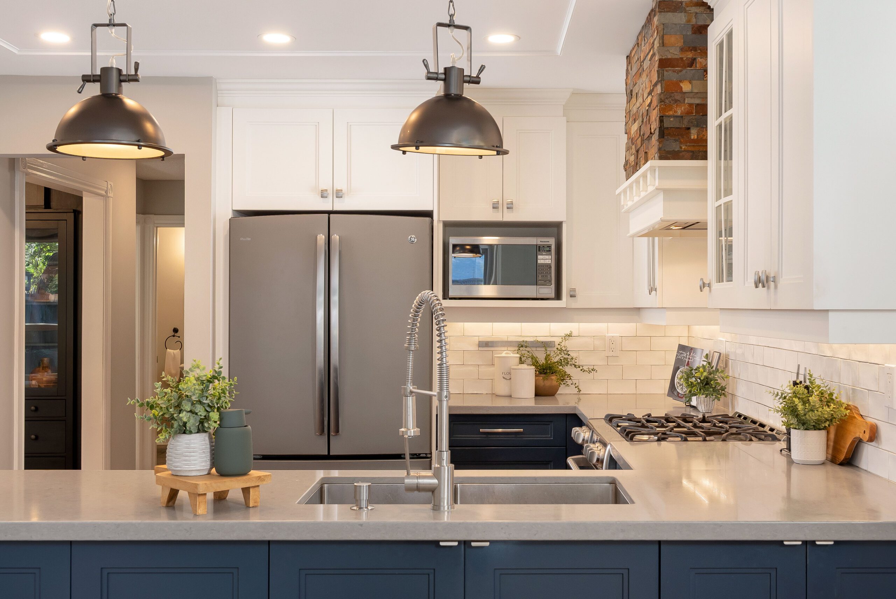
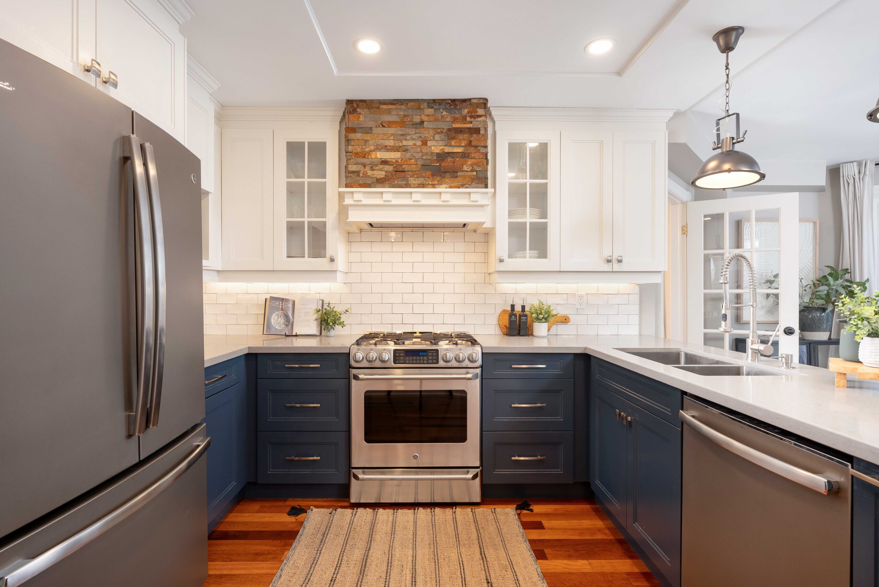
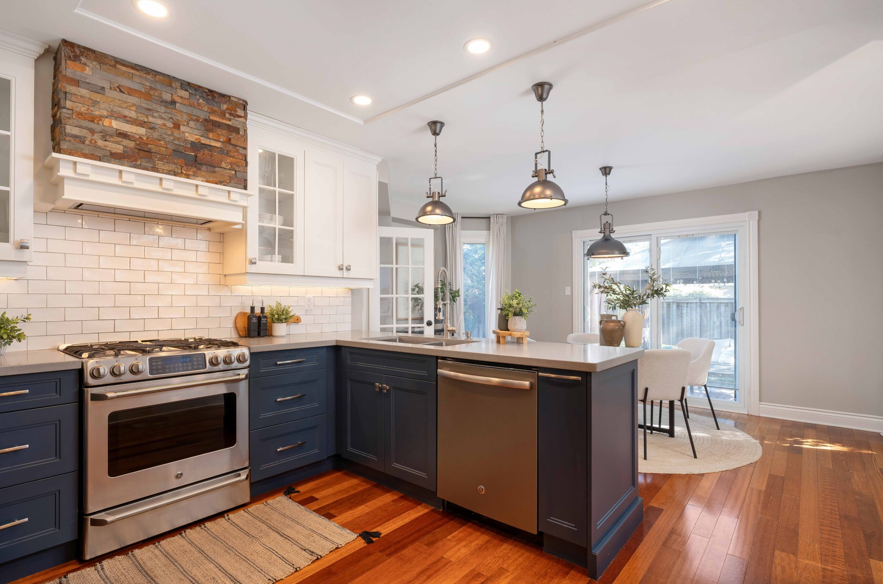
- Beautiful two-toned custom kitchen by Marcon Kitchens & Baths features white shaker upper and navy shaker lower cabinetry, stainless steel appliances including a gas range, subway-tile backsplash, stone hood-vent detail, breakfast bar peninsula with storage, and stylish Restoration Hardware-style pendant lighting
- Breakfast area adjacent to the kitchen with matching chandelier and double patio door walkout that opens from both sides to the backyard
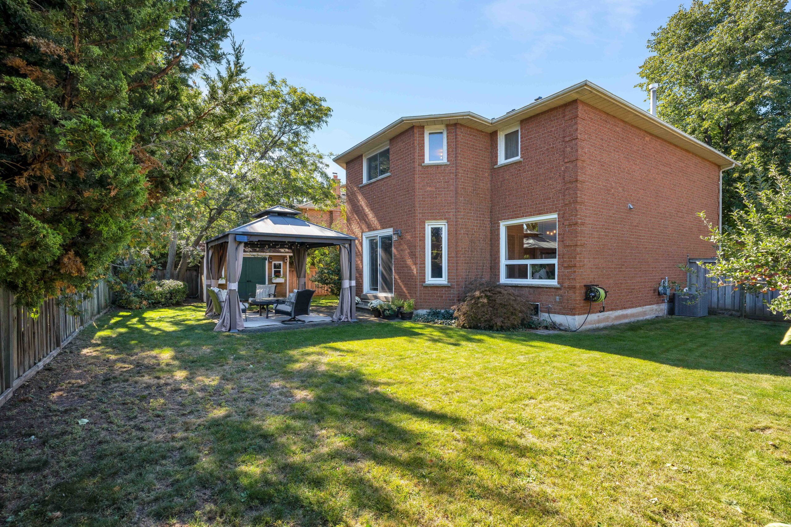
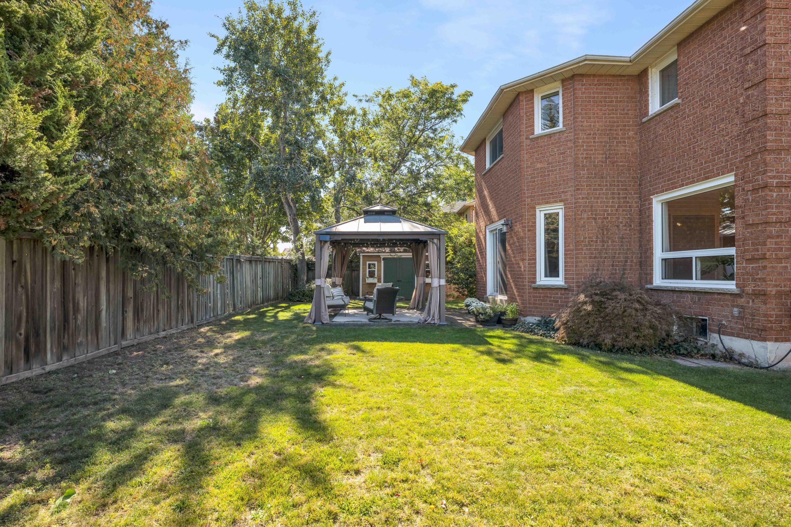
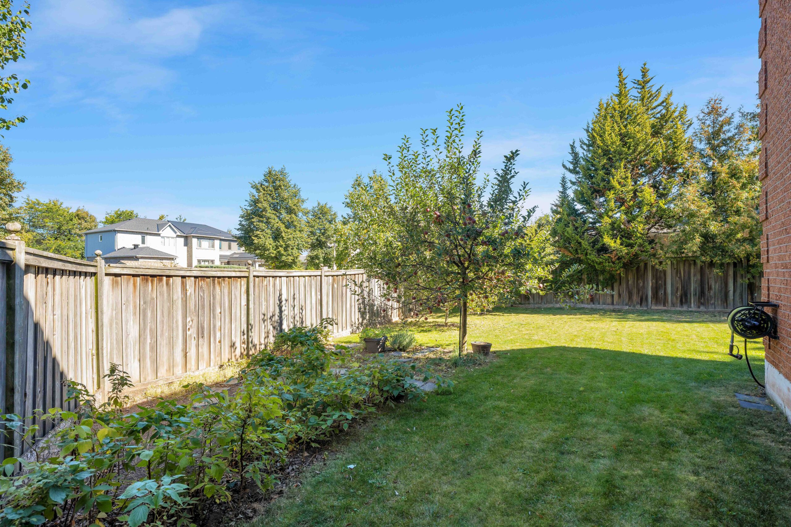
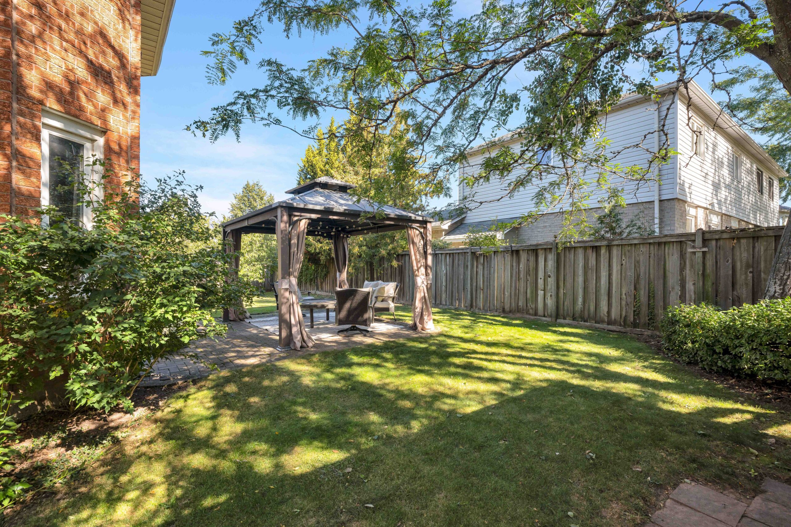
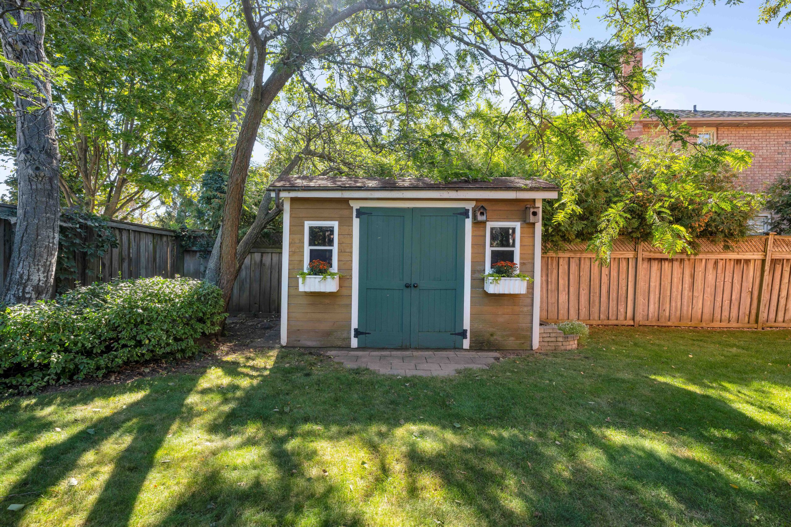
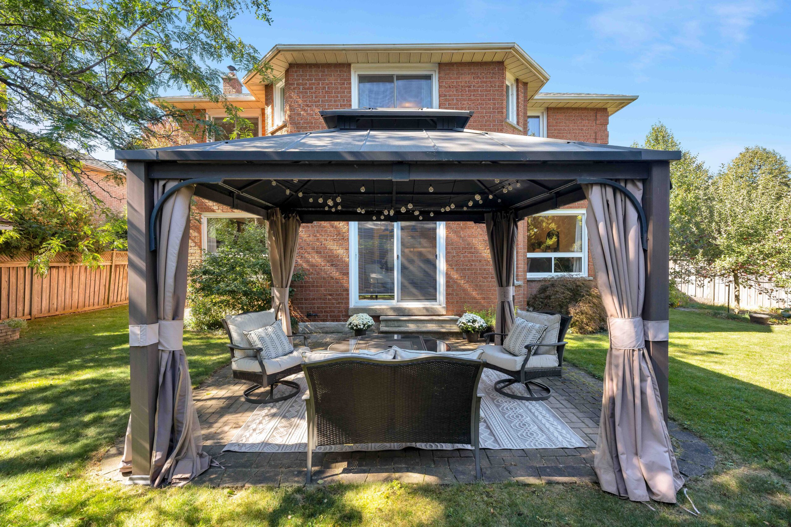
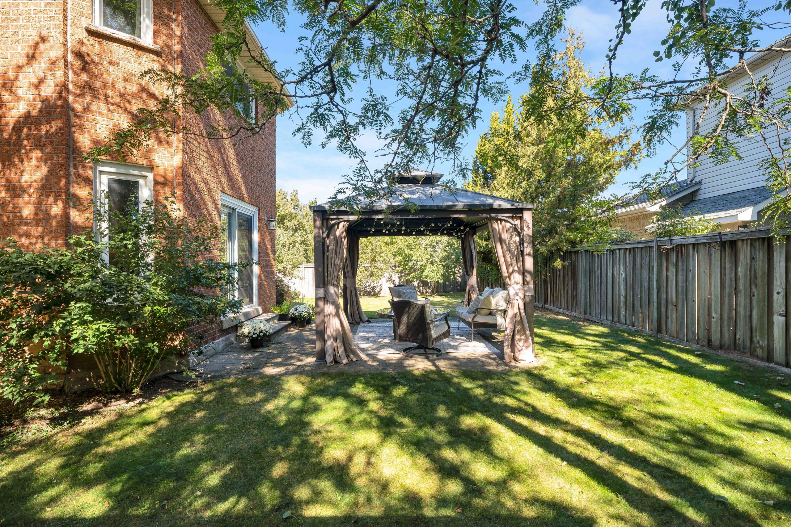
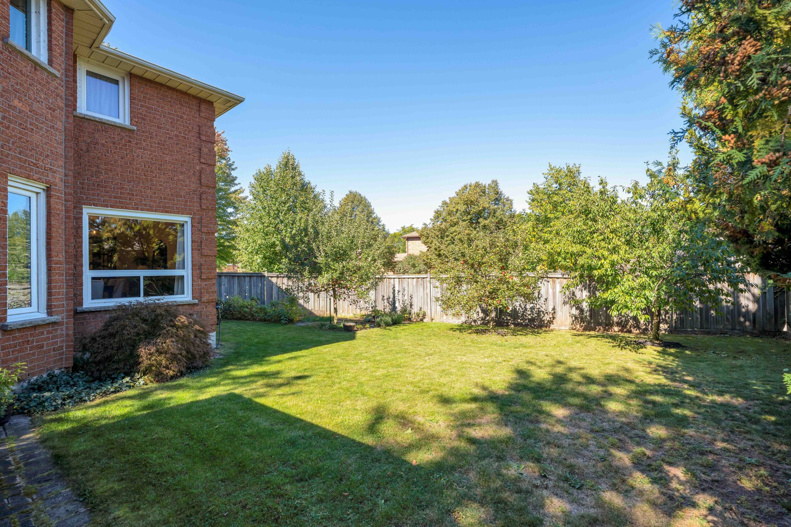
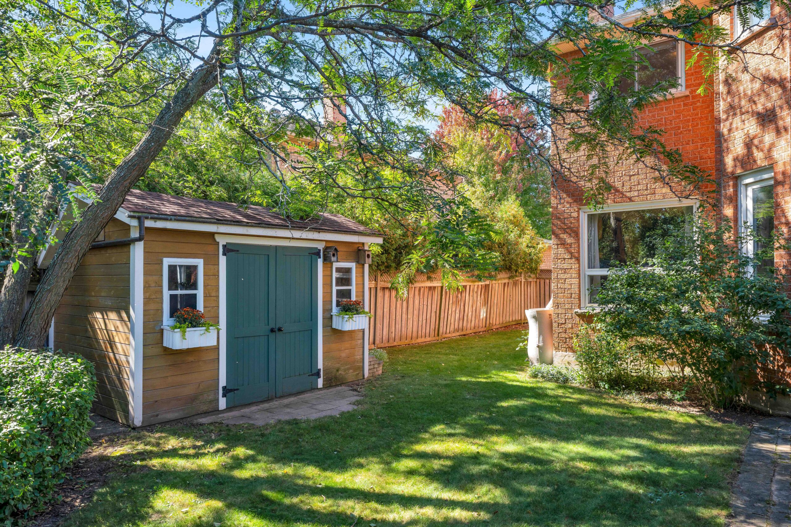
- The fully fenced pool-sized backyard features a gas BBQ line and offers ample space for families to enjoy and is framed by Honeycrisp and McIntosh apple trees, plum tree, a cozy gazebo and charming custom shed
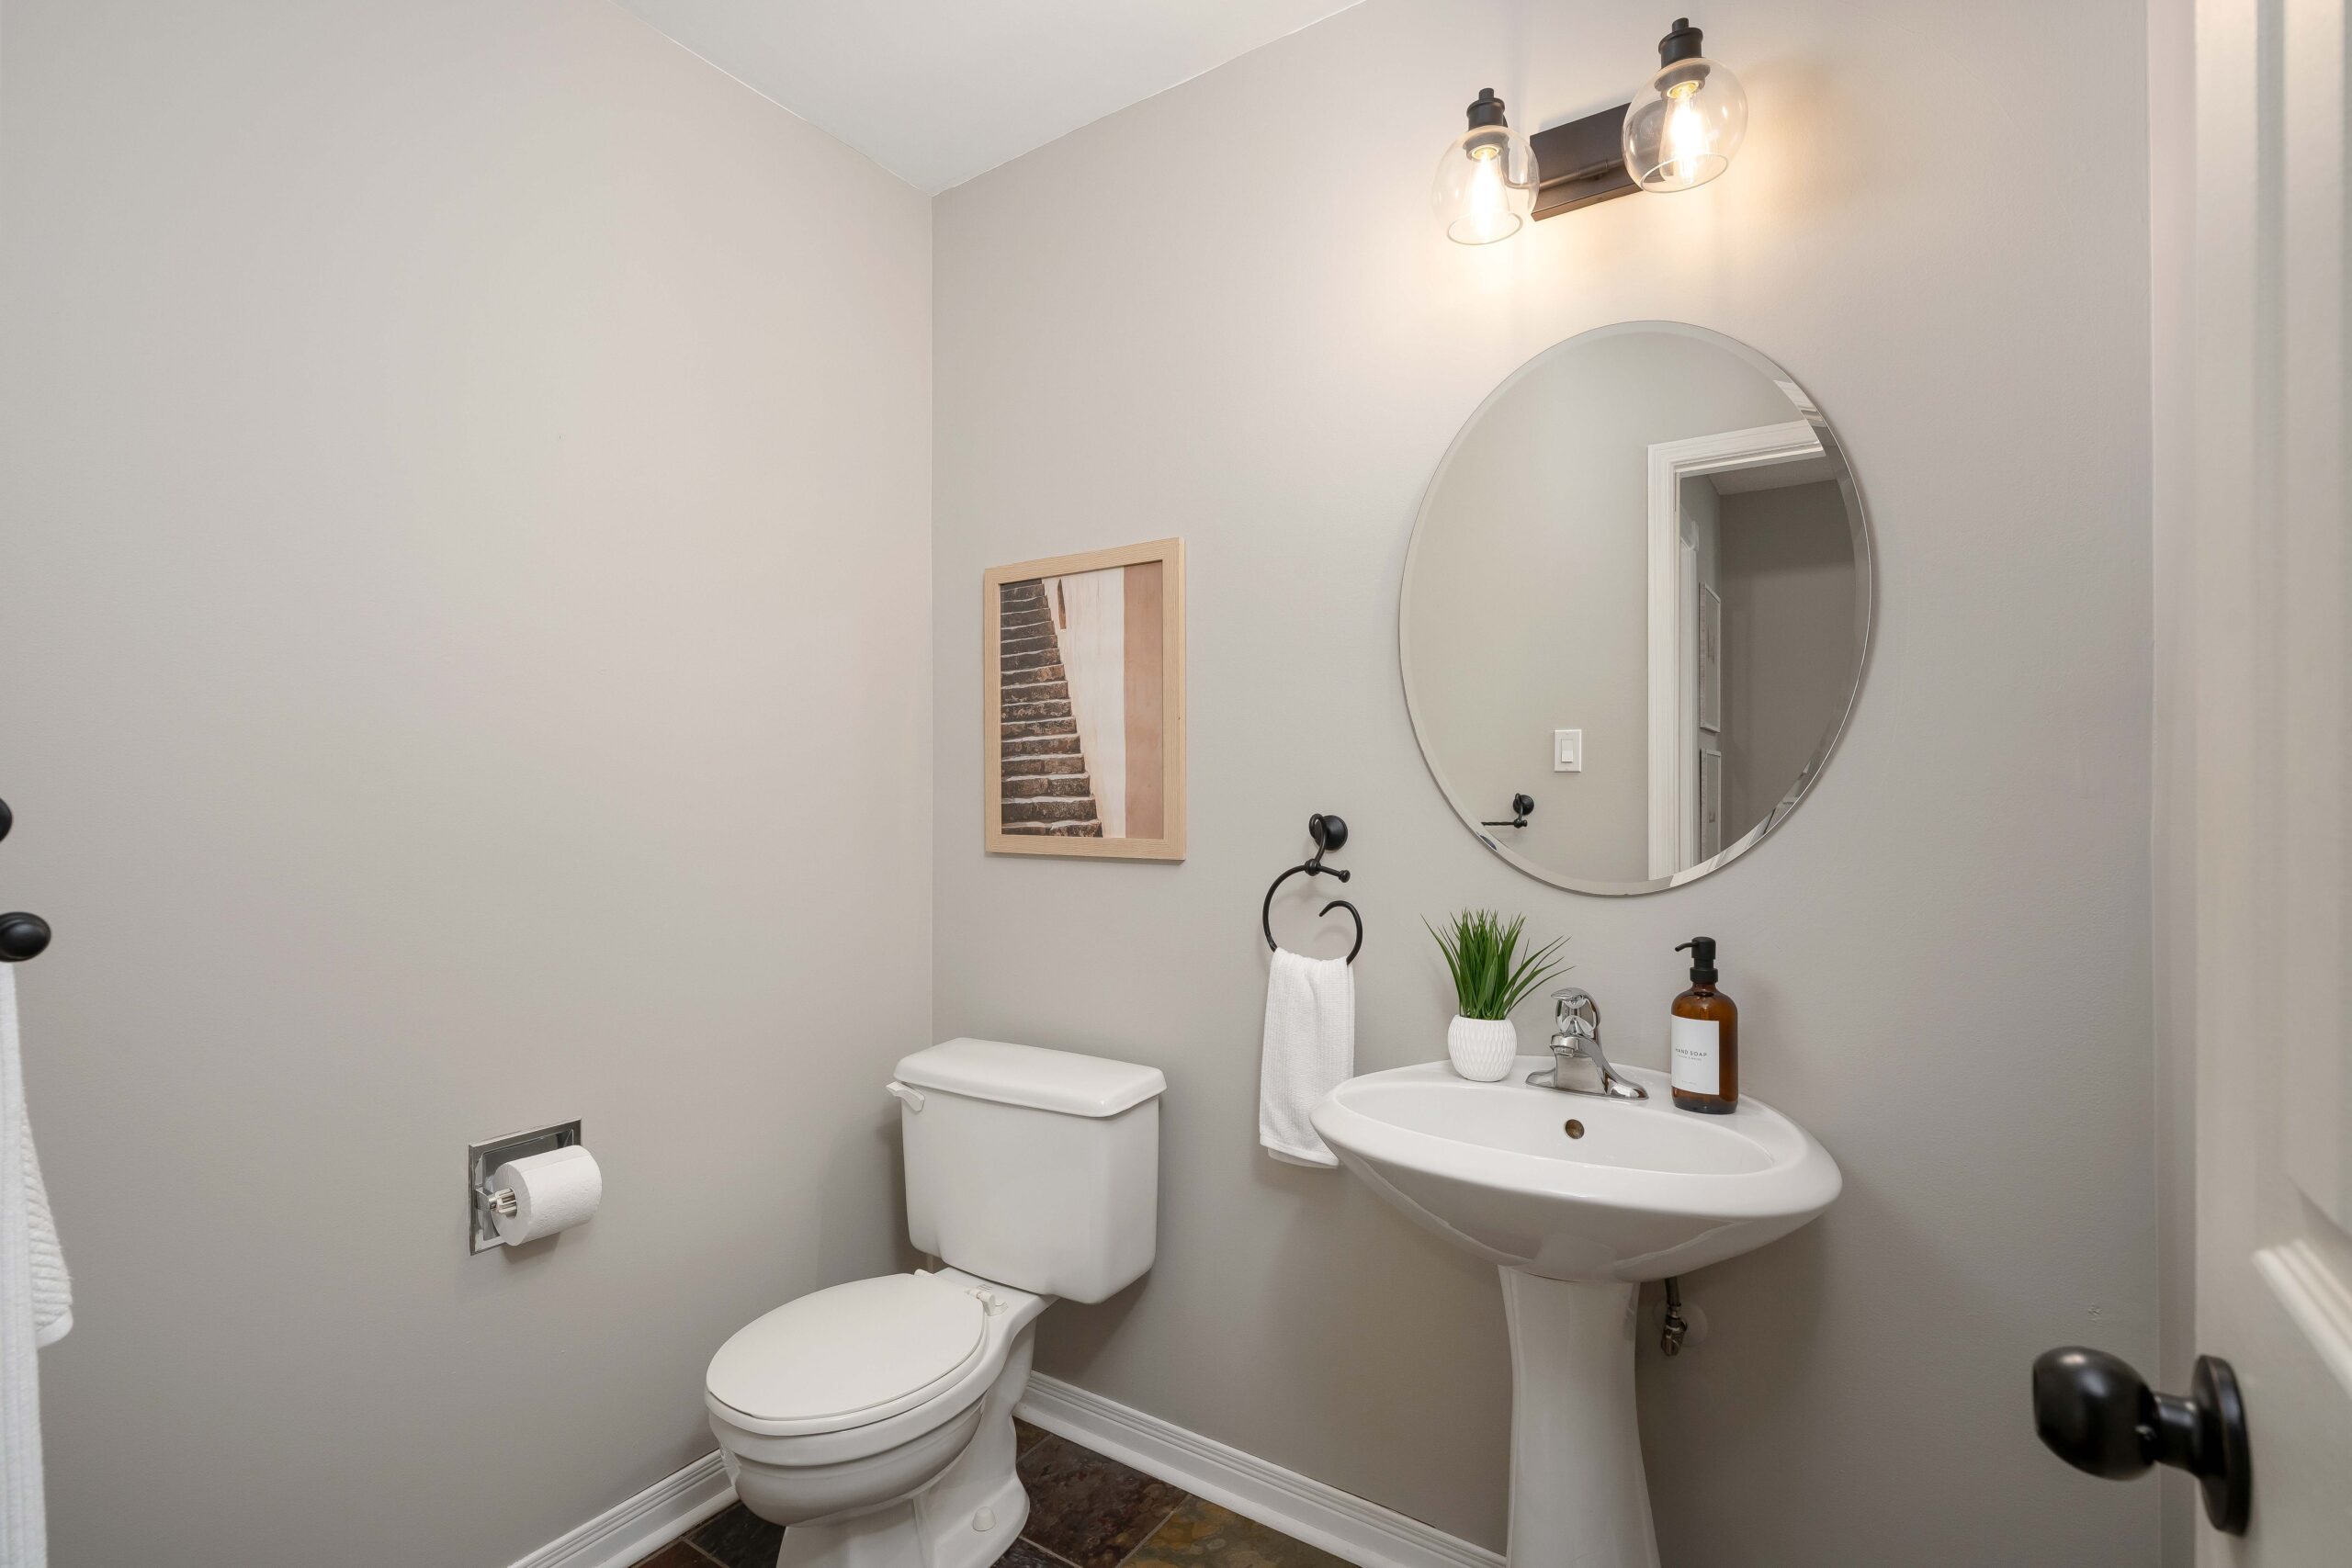
- Powder room with pedestal sink and updated designer inspired lighting
- Curved staircase with dark wood railings and white balusters leads to the second level
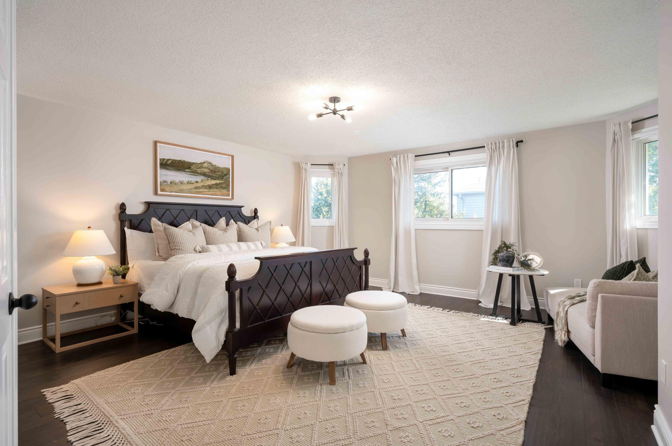
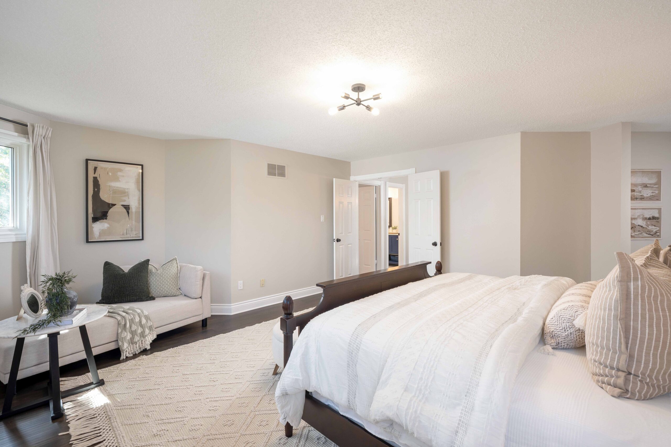
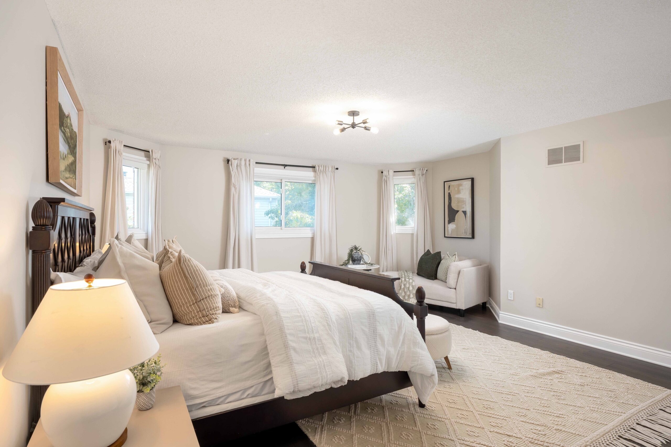
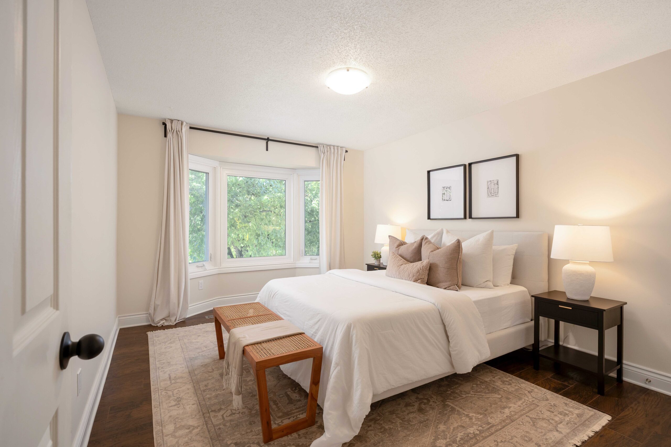
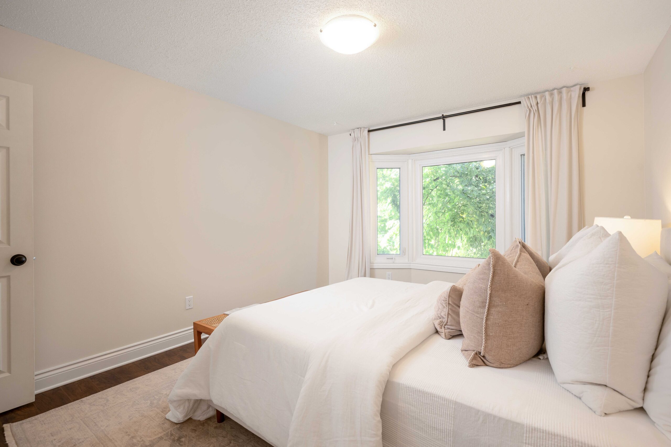
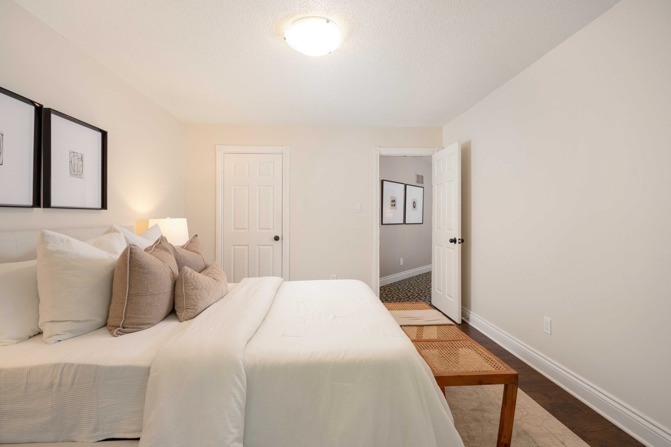
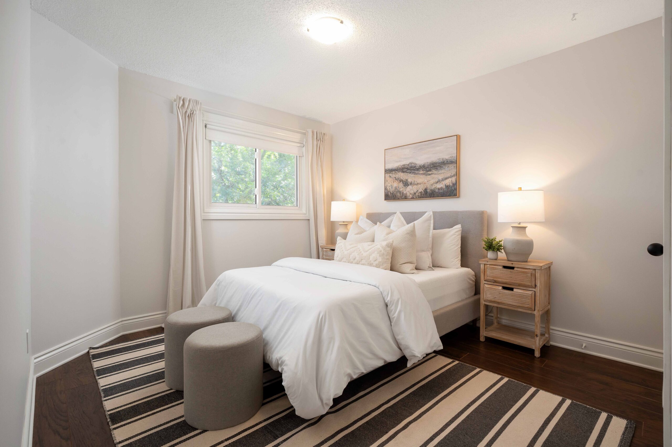
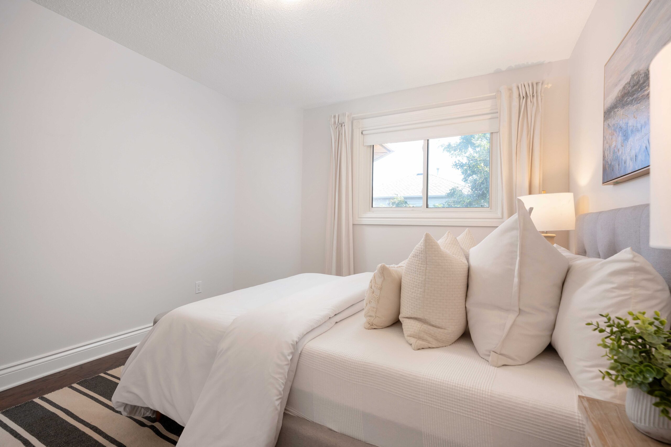
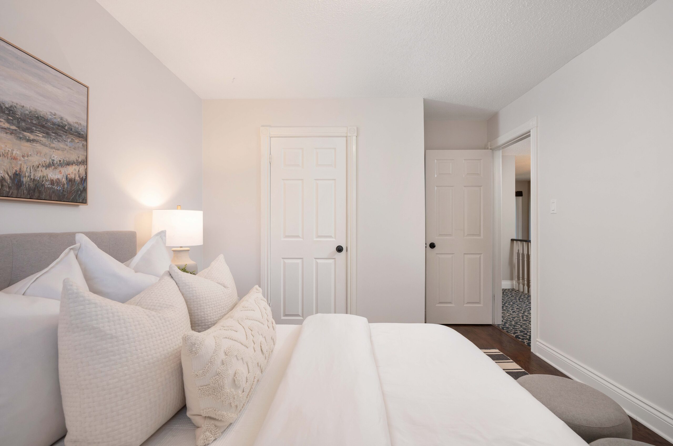
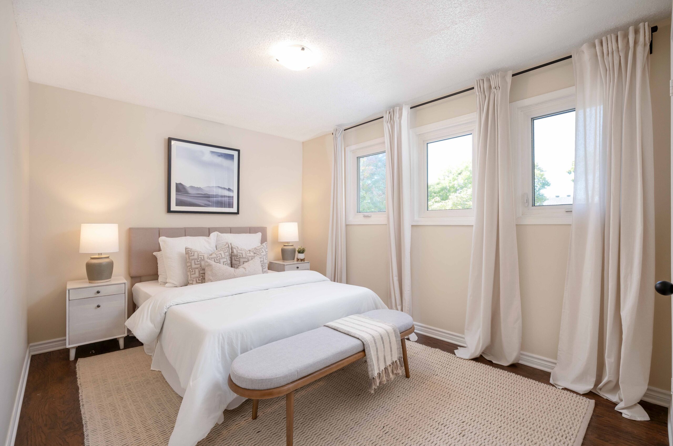
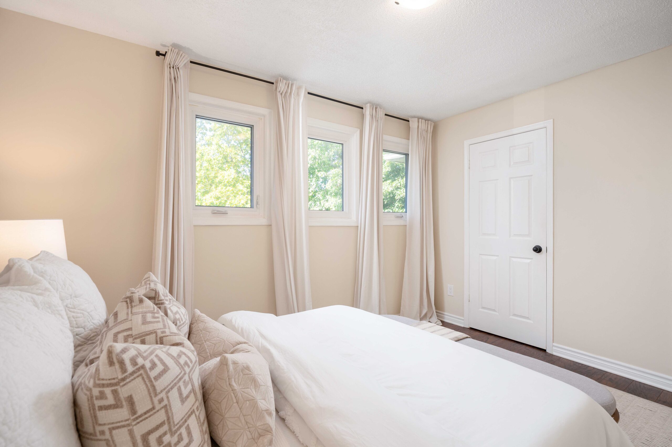
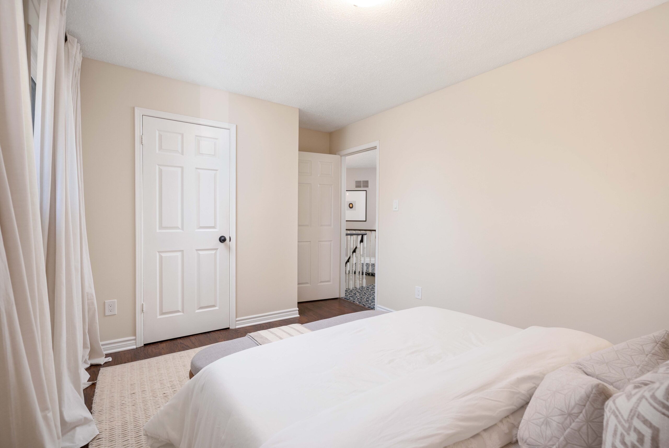
- 4 spacious bedrooms on the second floor with newer hardwood and laminate flooring, updated light fixtures and freshly painted rooms in Benjamin Moore neutral tones
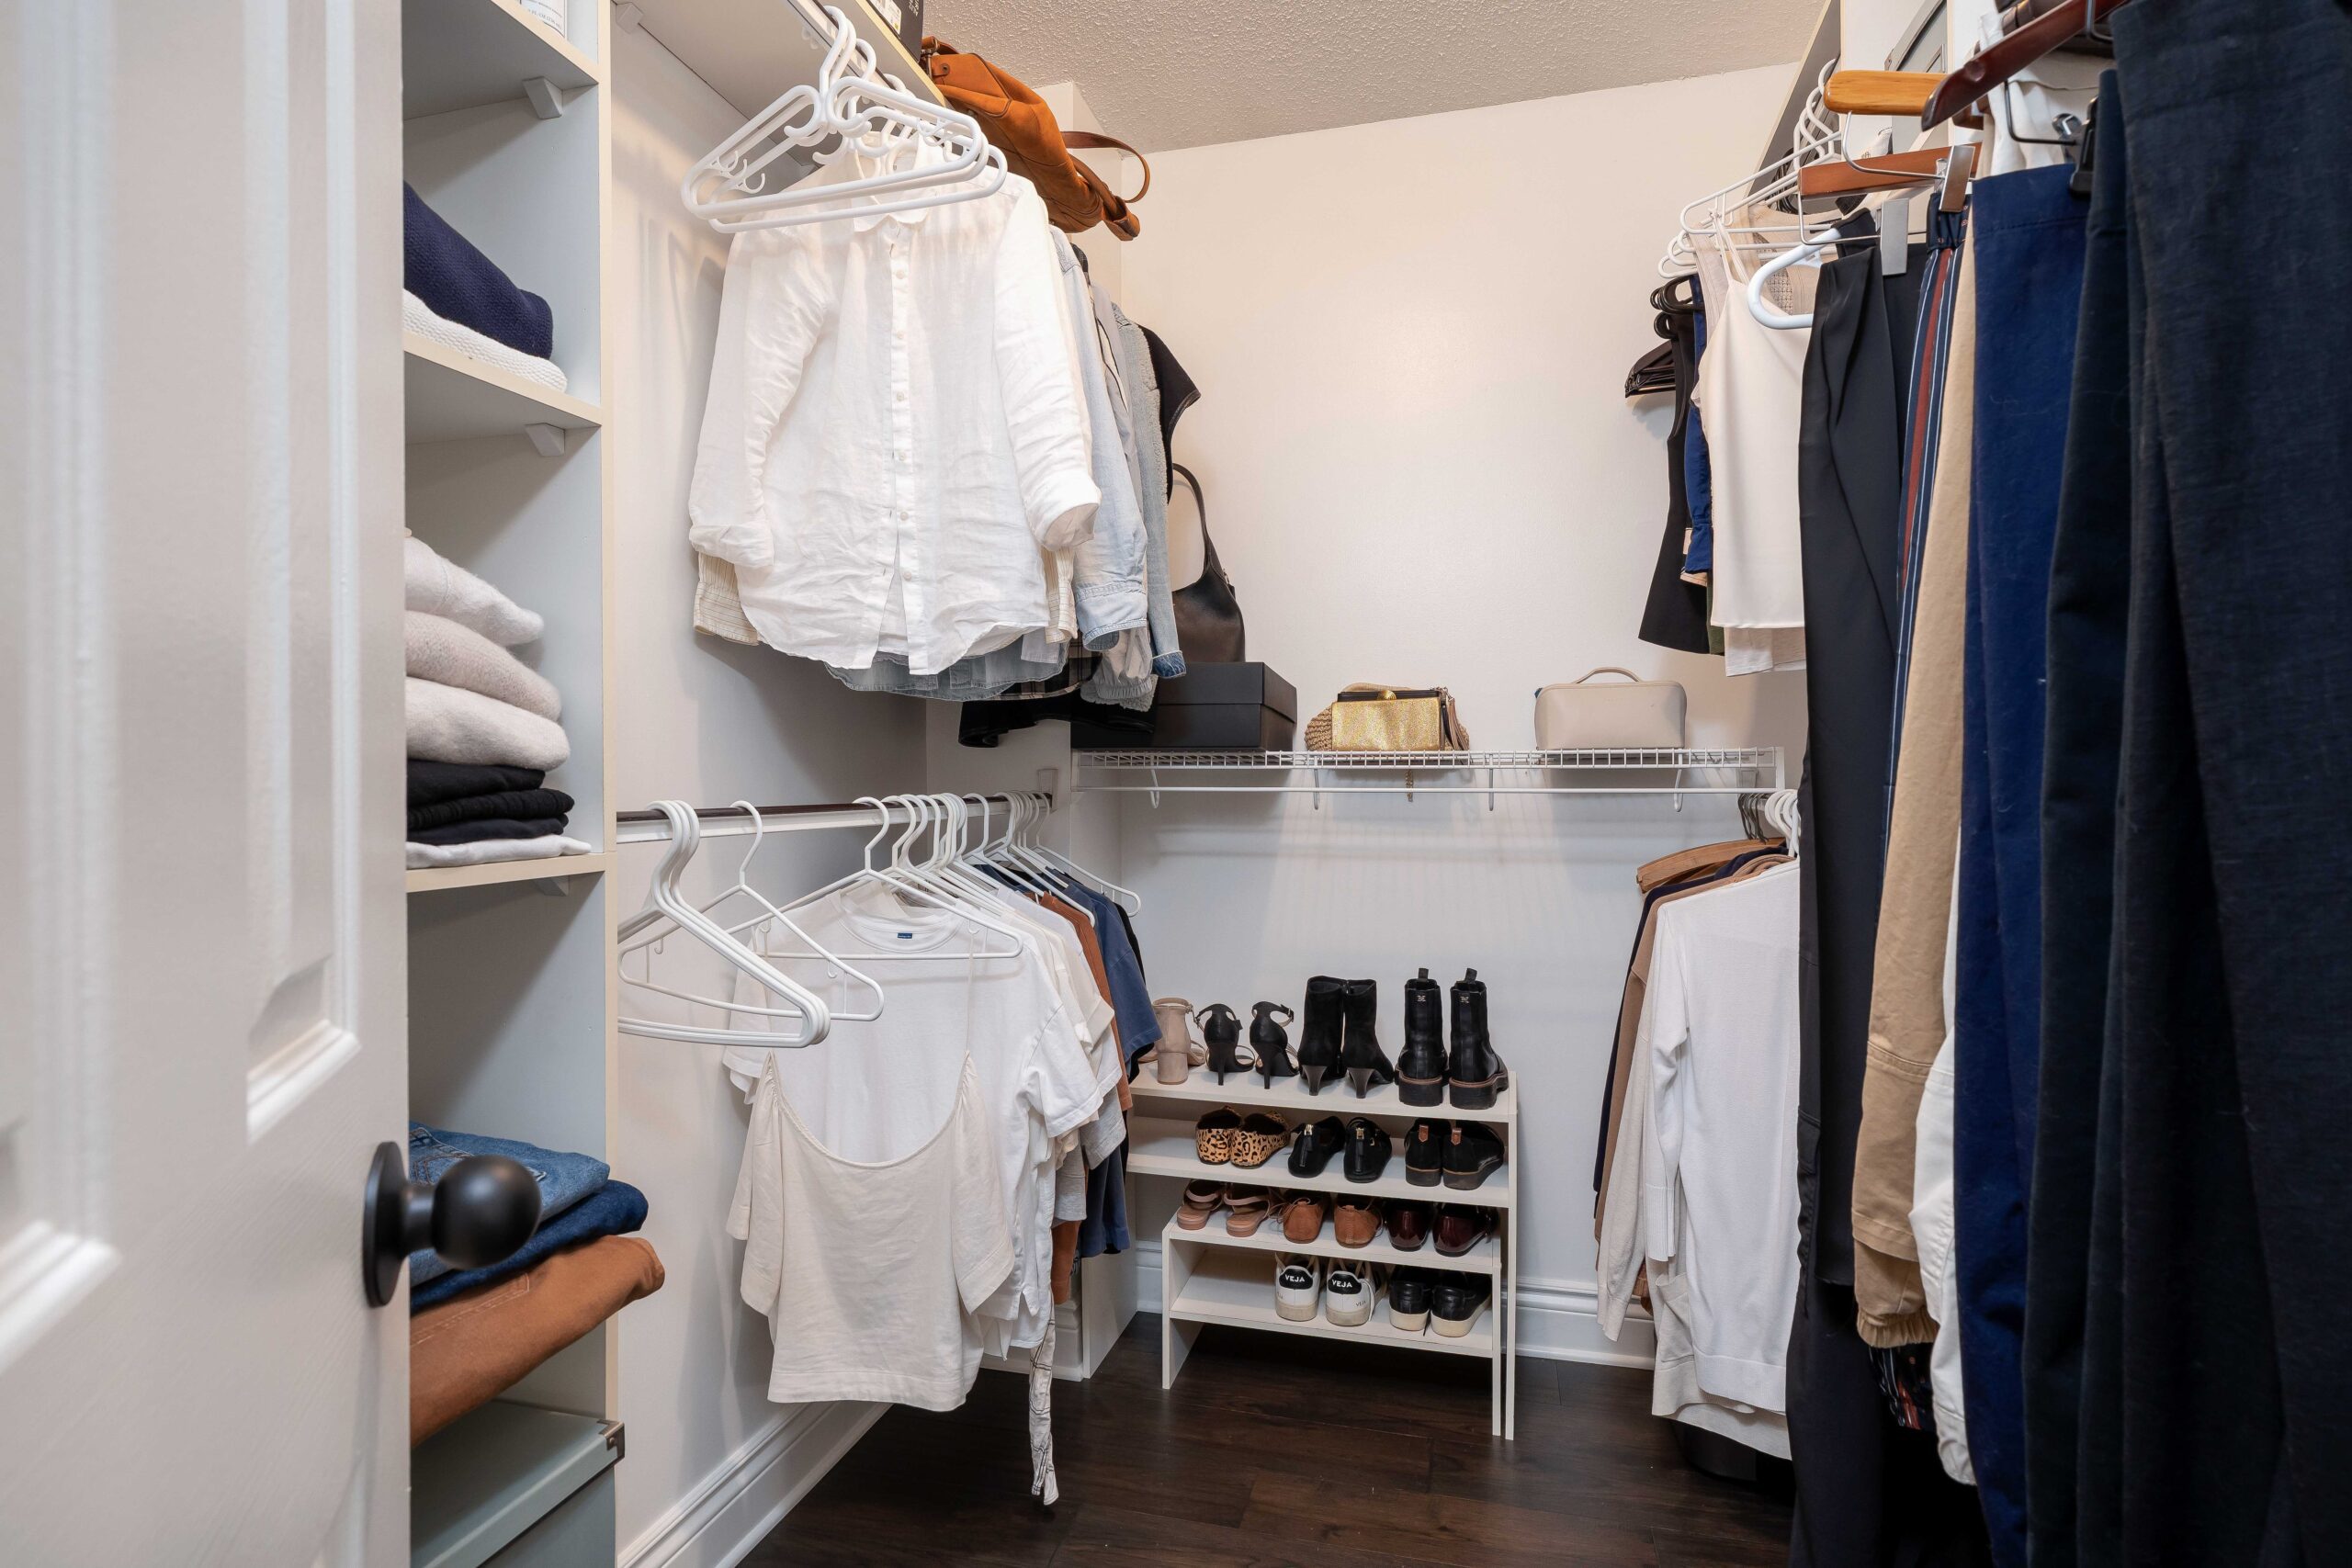
- Grand primary bedroom features a sitting area, large windows, generous walk-in closet and a fabulous 4-piece ensuite bath
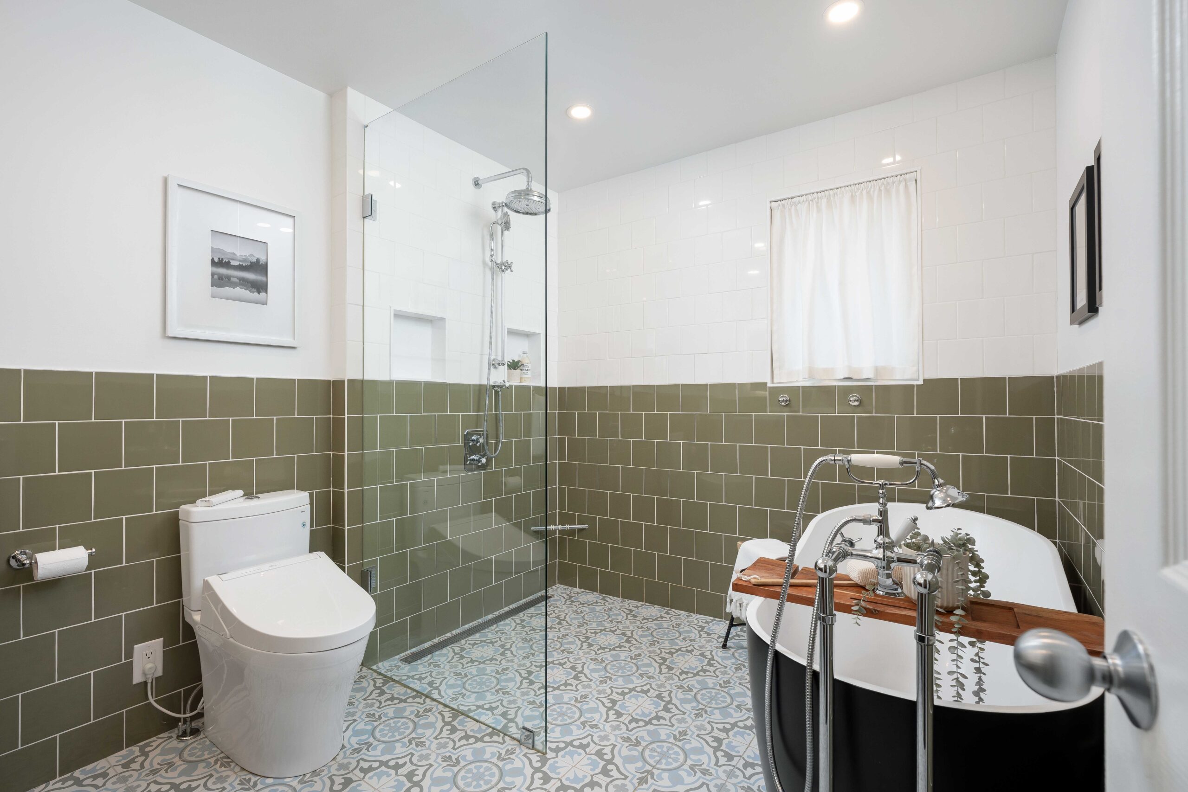
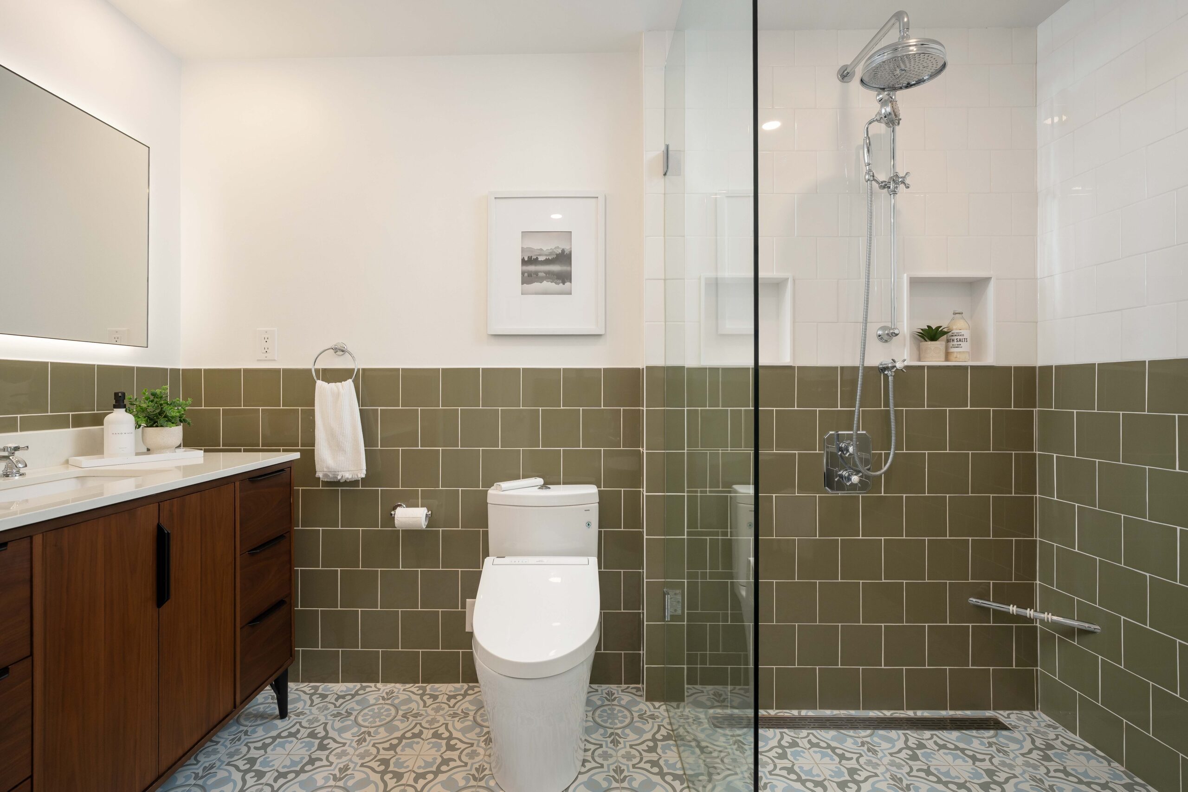
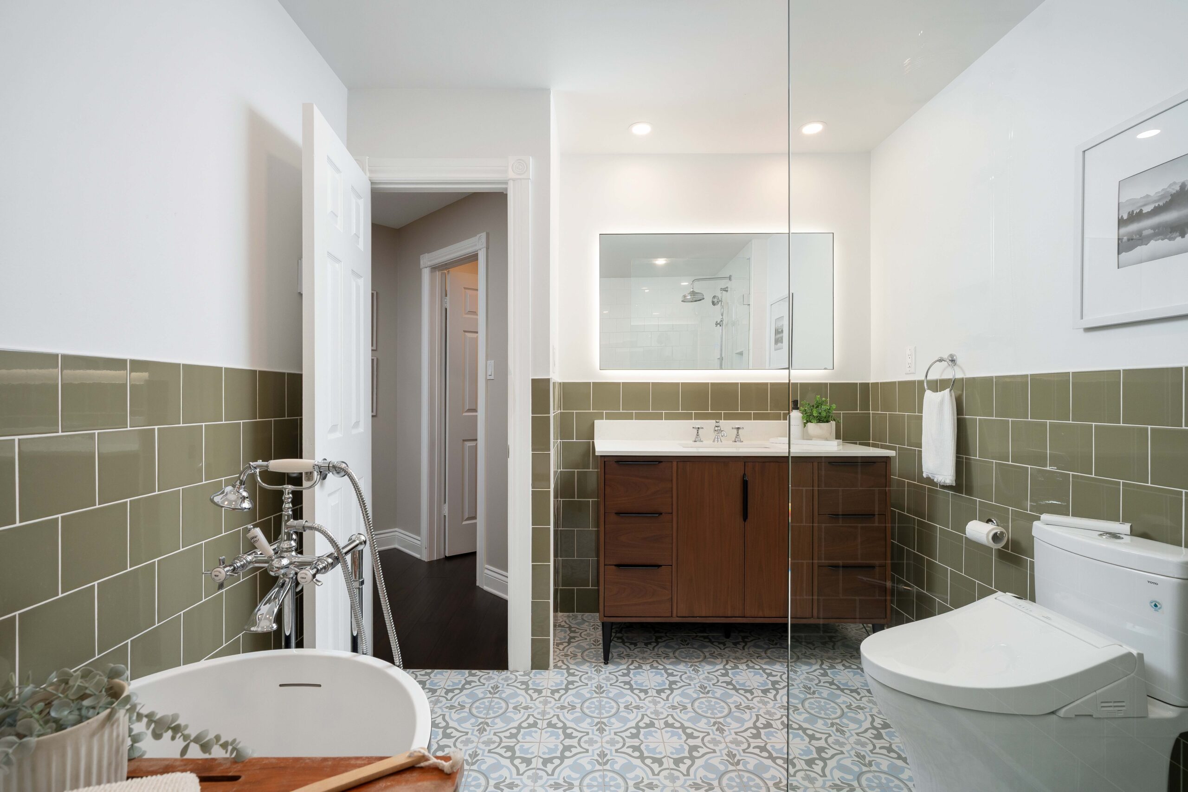
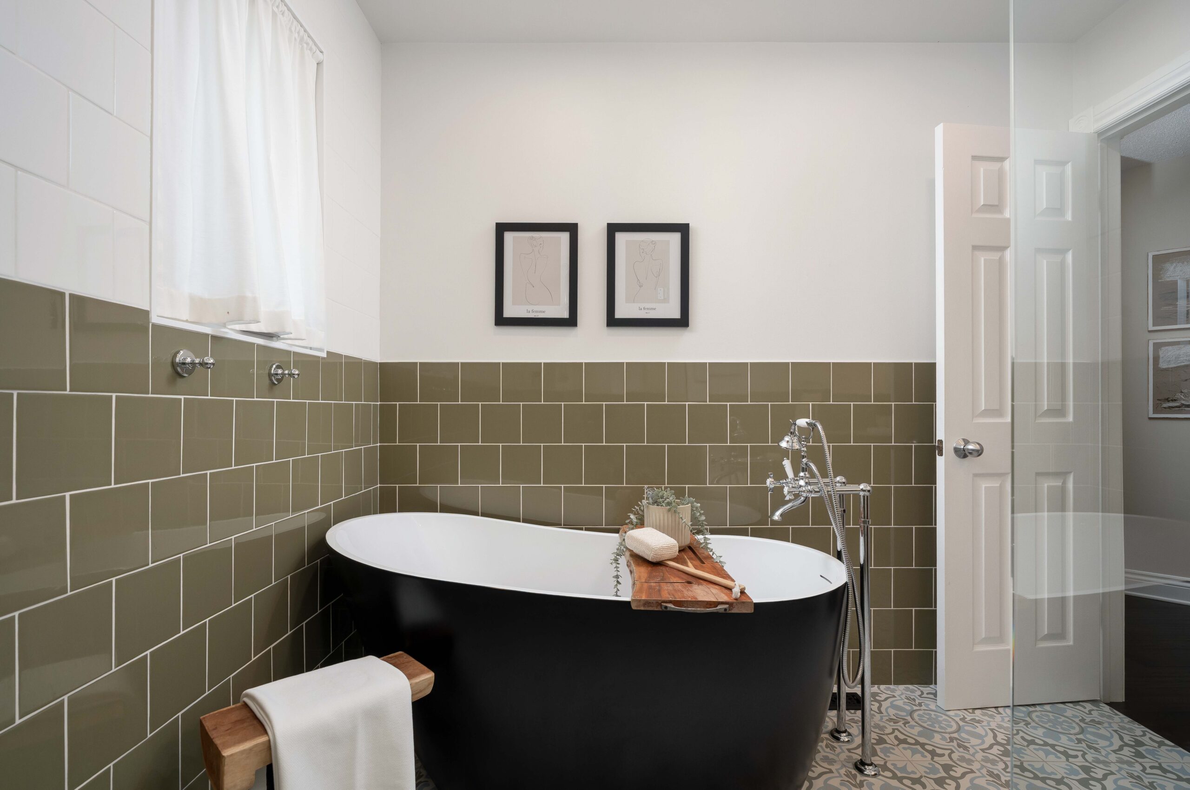
- Gorgeous fully renovated ensuite bath is anything but cookie-cutter and features beautiful floor and wall-tile detail, matte black freestanding soaker tub, frameless glass walk-in shower, Distegno nostalgia fixtures, Toto washlet bidet toilet, walnut floating vanity, stylish LED mirror, pot lights
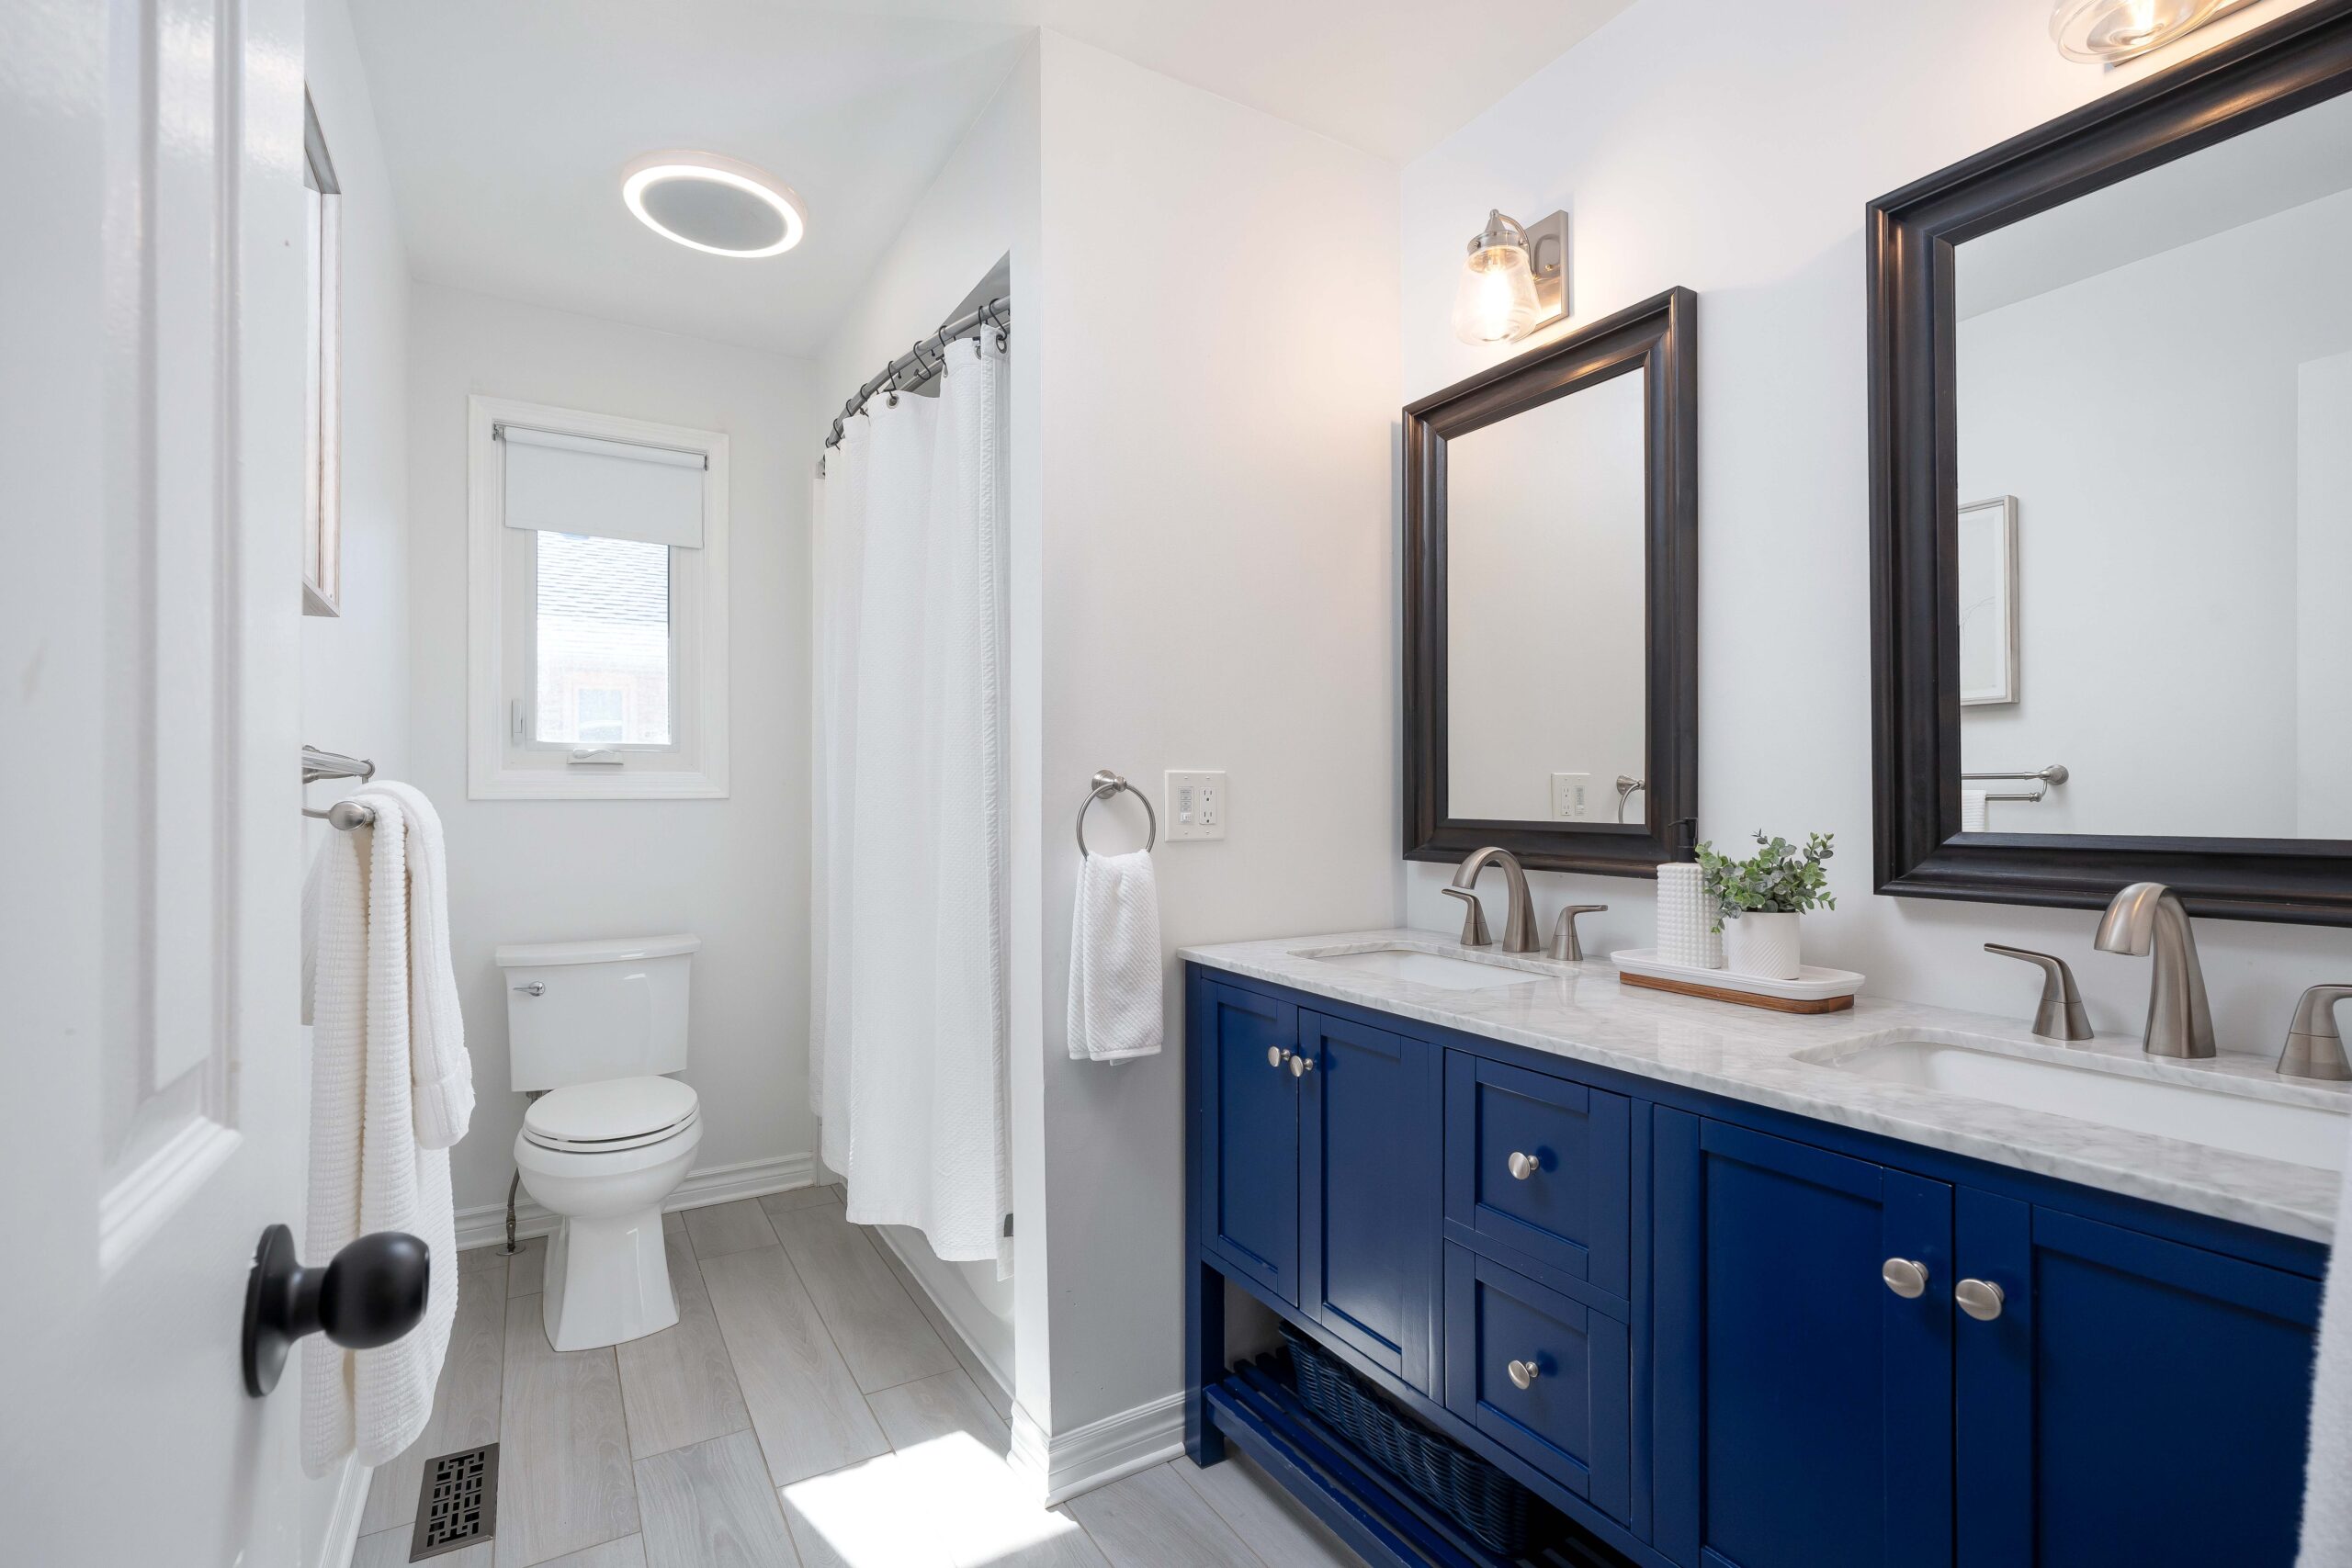
- Main bath on the second floor is also fully renovated with timeless details: soaker tub, subway-tile, custom dual sink vanity, quartz counters and decorative mirrors
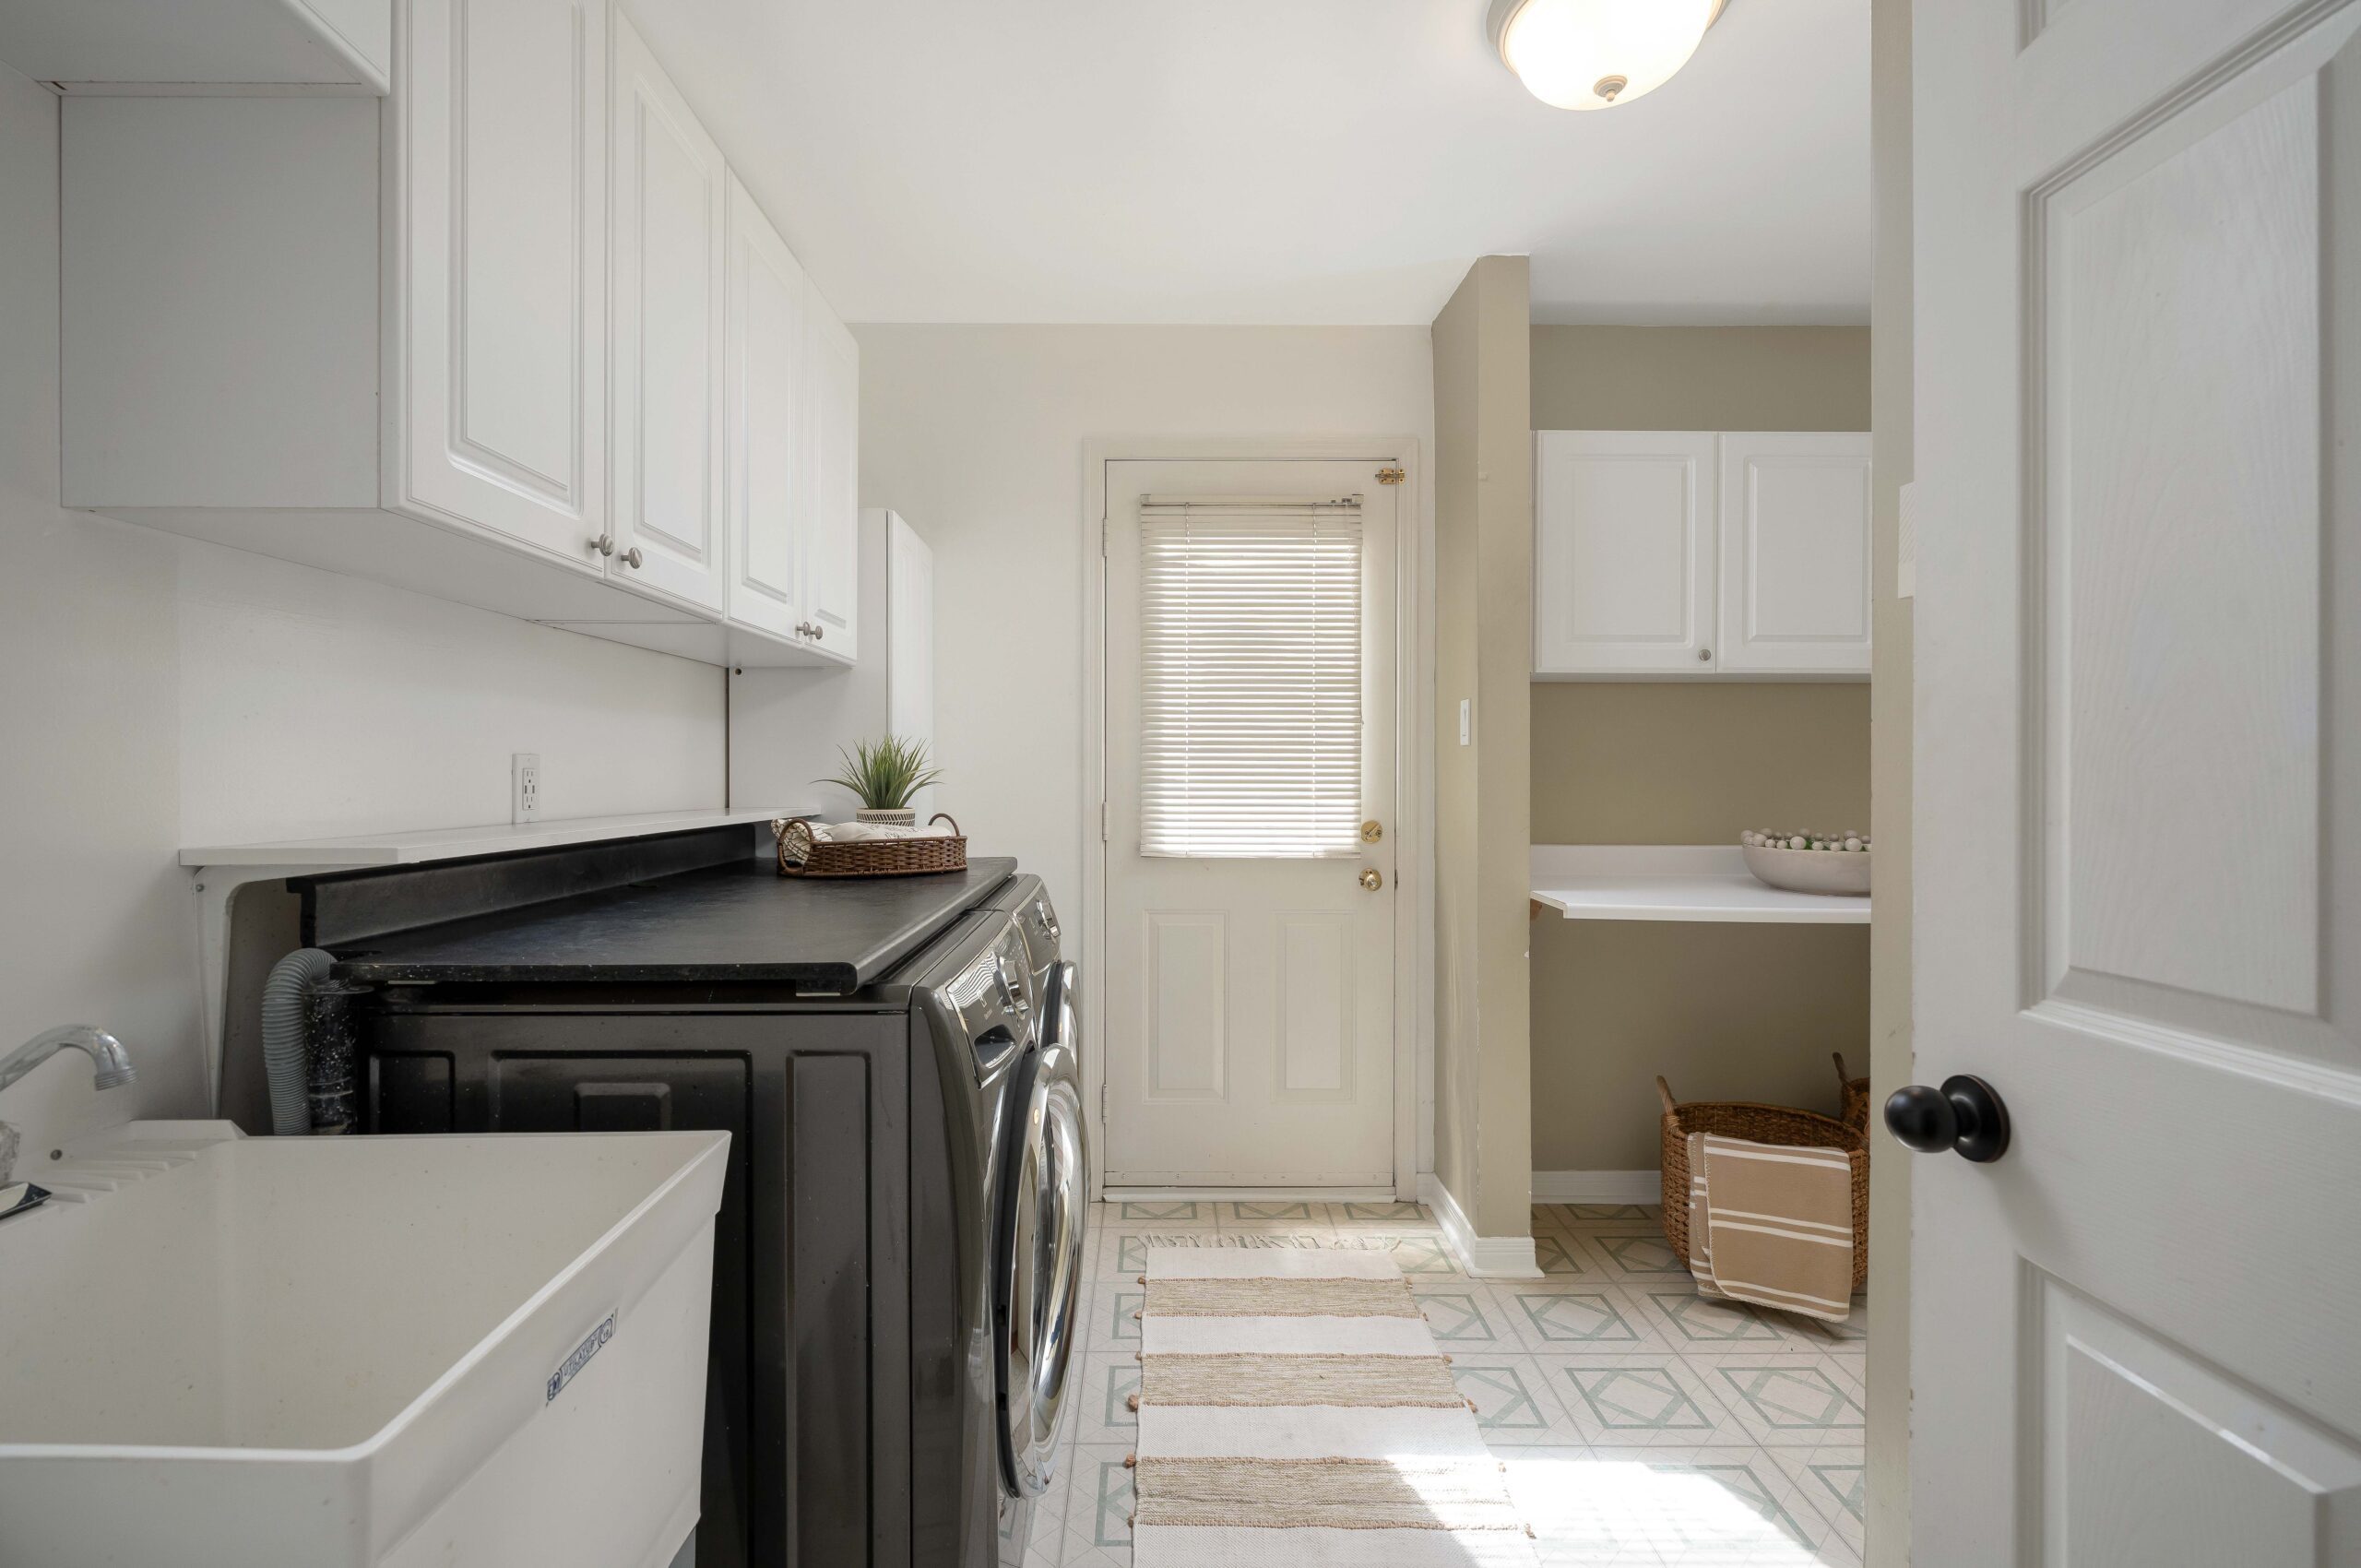
- Large main floor laundry/mud-room with front loading Electrolux washer & dryer, laundry sink, ample cabinetry, counter space, side yard access and interior garage access
- Unspoiled basement provides an opportunity for a new homeowner to make it their own
Notable features include: custom kitchen & appliances (2015), main bathroom (2021), primary ensuite bathroom (2022), hardwood and laminate on second level (2021), living and dining room broadloom (2022), kitchen sliding patio doors (2022) family room built ins (2017), upstairs broadloom (2016), staircase painting (2026), interior painting (2019-2026) backyard gazebo (2021), roof (2023), furnace and AC (2021), UVC germicidal light (2020), owned hot water tank (2007), most windows (2011 – 2026), front doors (2023), side exterior door (2026), front loading washer & dryer (2019), central vacuum (2007), exterior pot lights.
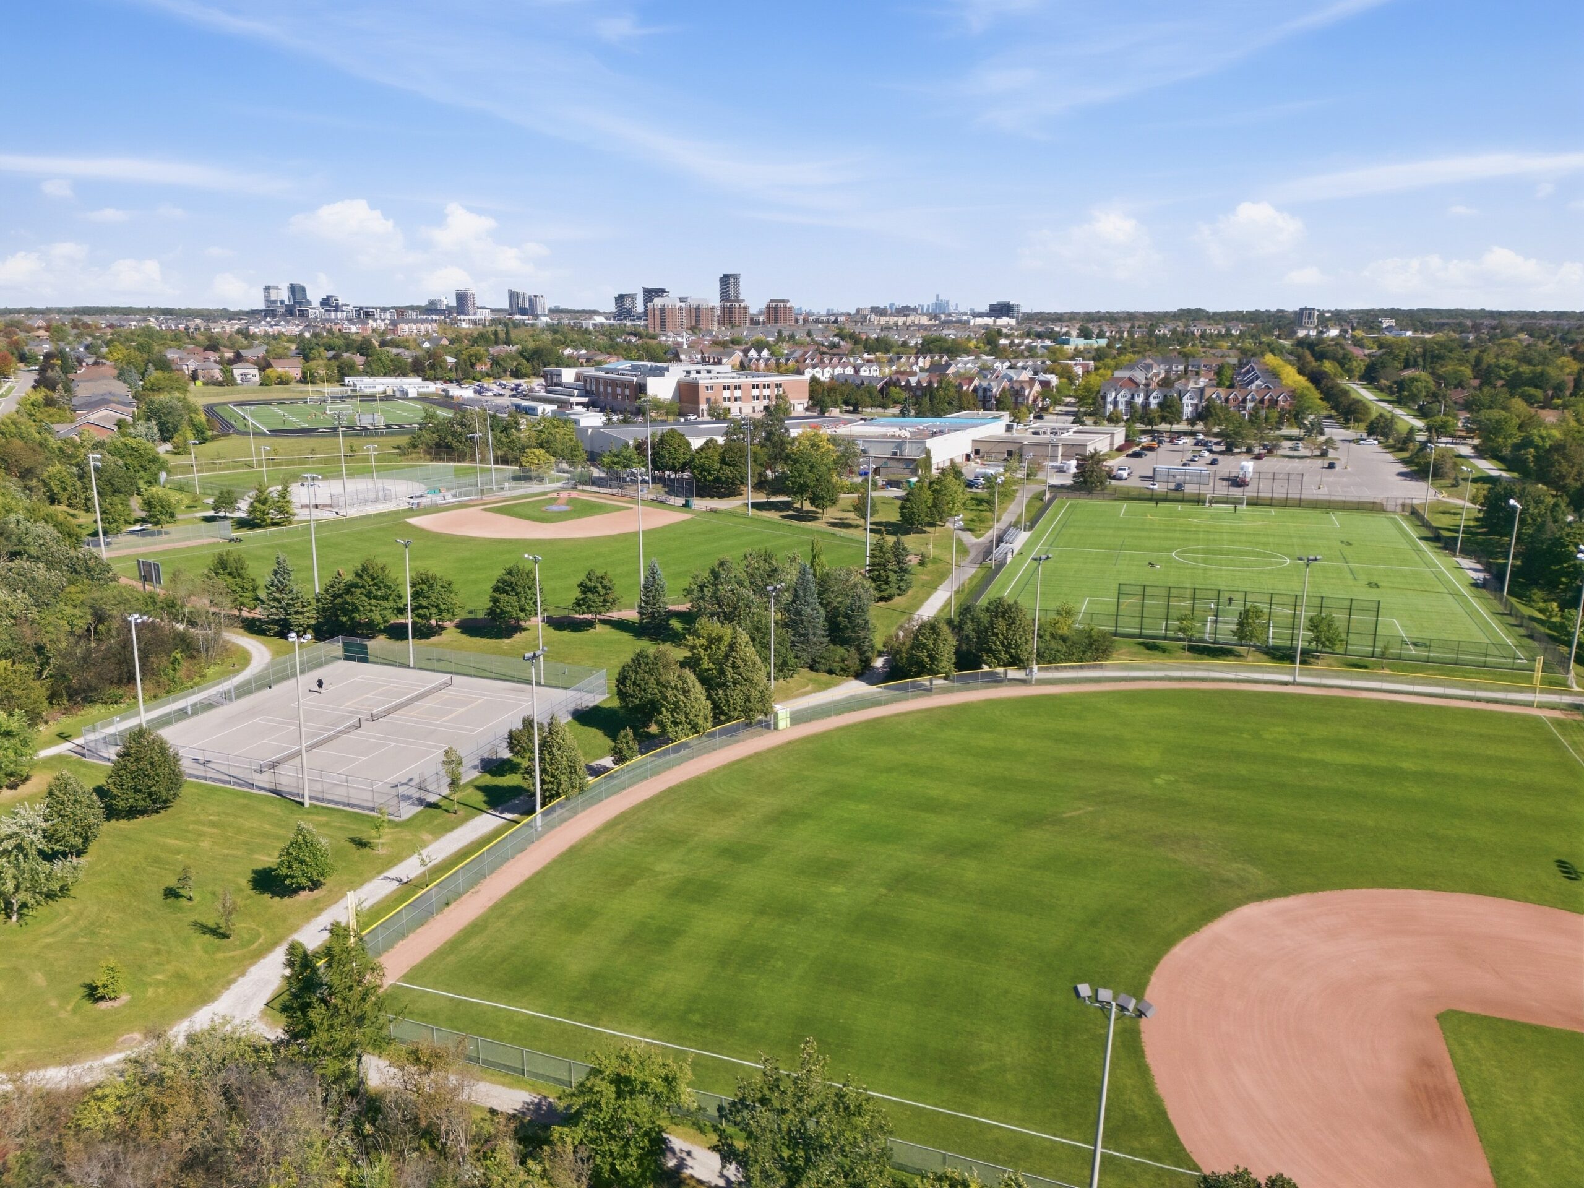
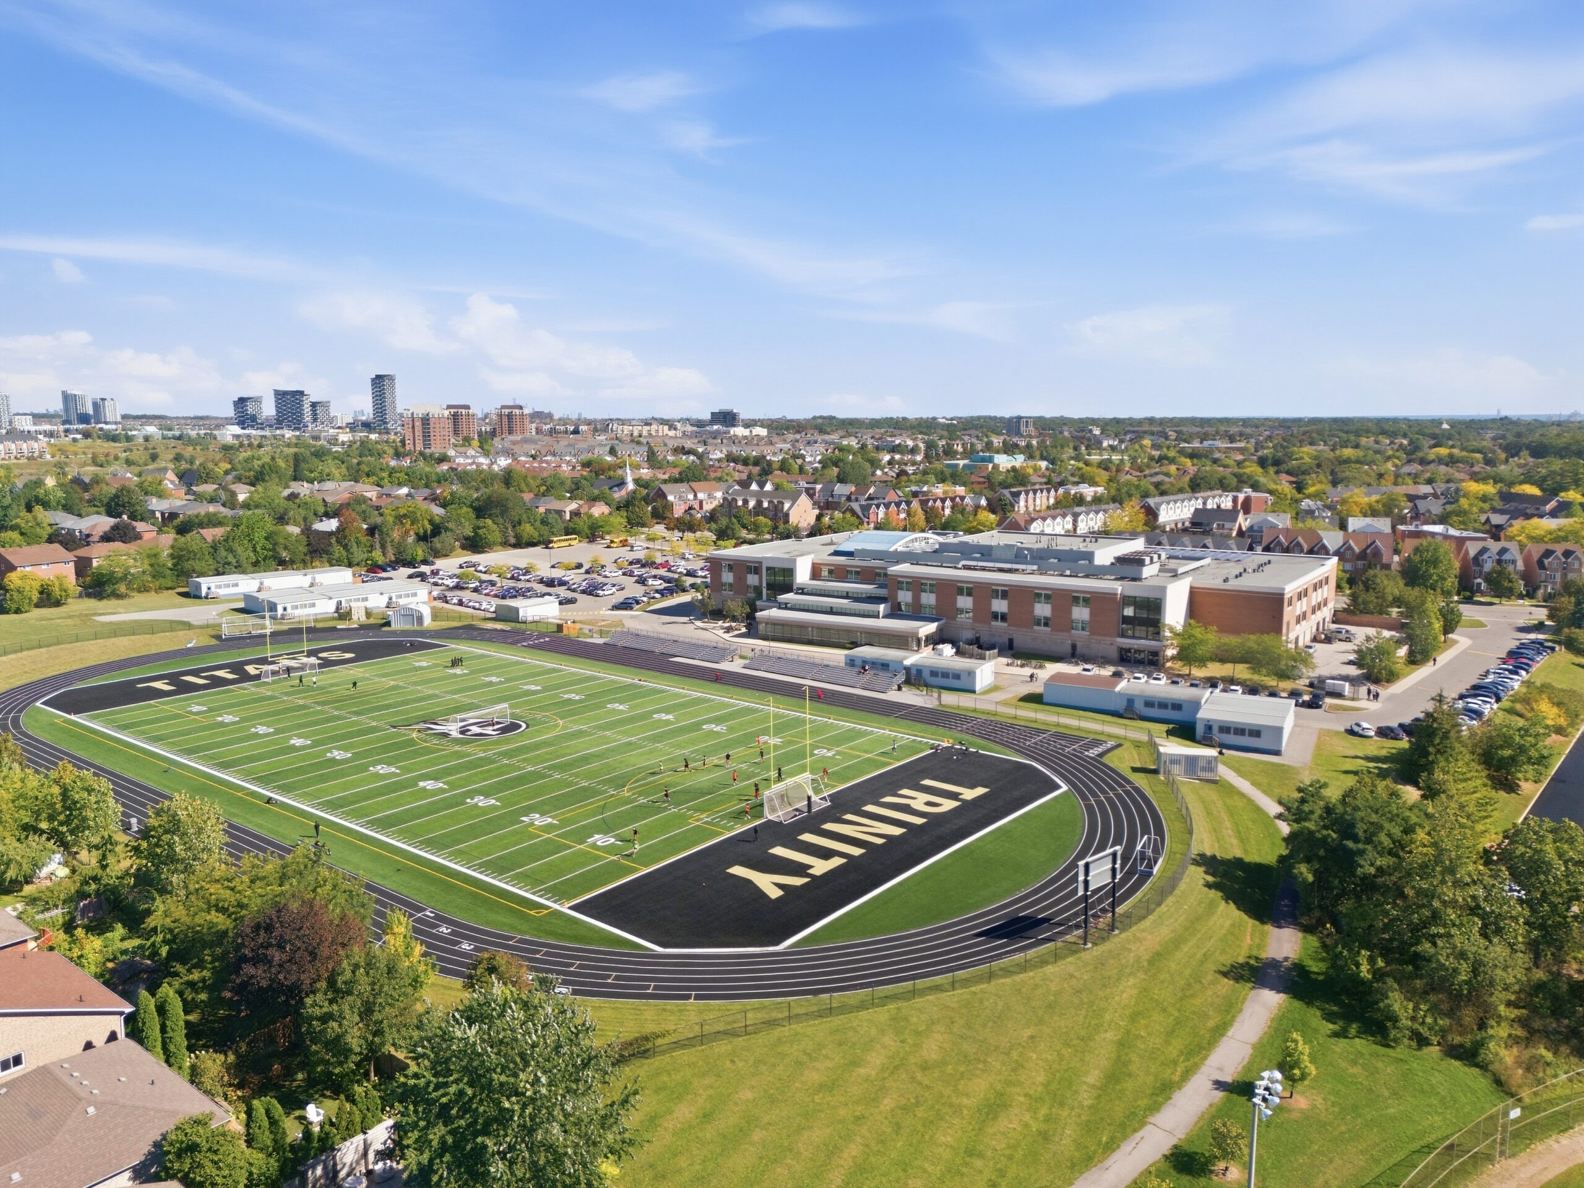
2253 Towne Boulevard is ideally situated in River Oaks, one of Oakville’s most sought-after family communities, with excellent schools, recreation and amenities all close to home. Families will appreciate access to highly regarded schools, including White Oaks Secondary School, an IB school, along with the nearby River Oaks Community Centre and brand-new 60,000 sq ft Sixteen Mile Sports Complex. Numerous grocery stores, including Fortino’s, as well as shops, restaurants and services are just moments away, while convenient access to Highways 407 and 403 makes travelling throughout Oakville and across the GTA easy.

Tanya Crepulja
Broker
Interested In This Property?
Reach out below to learn more