Sold
5 Volterra Court, Waterdown
Listing Gallery
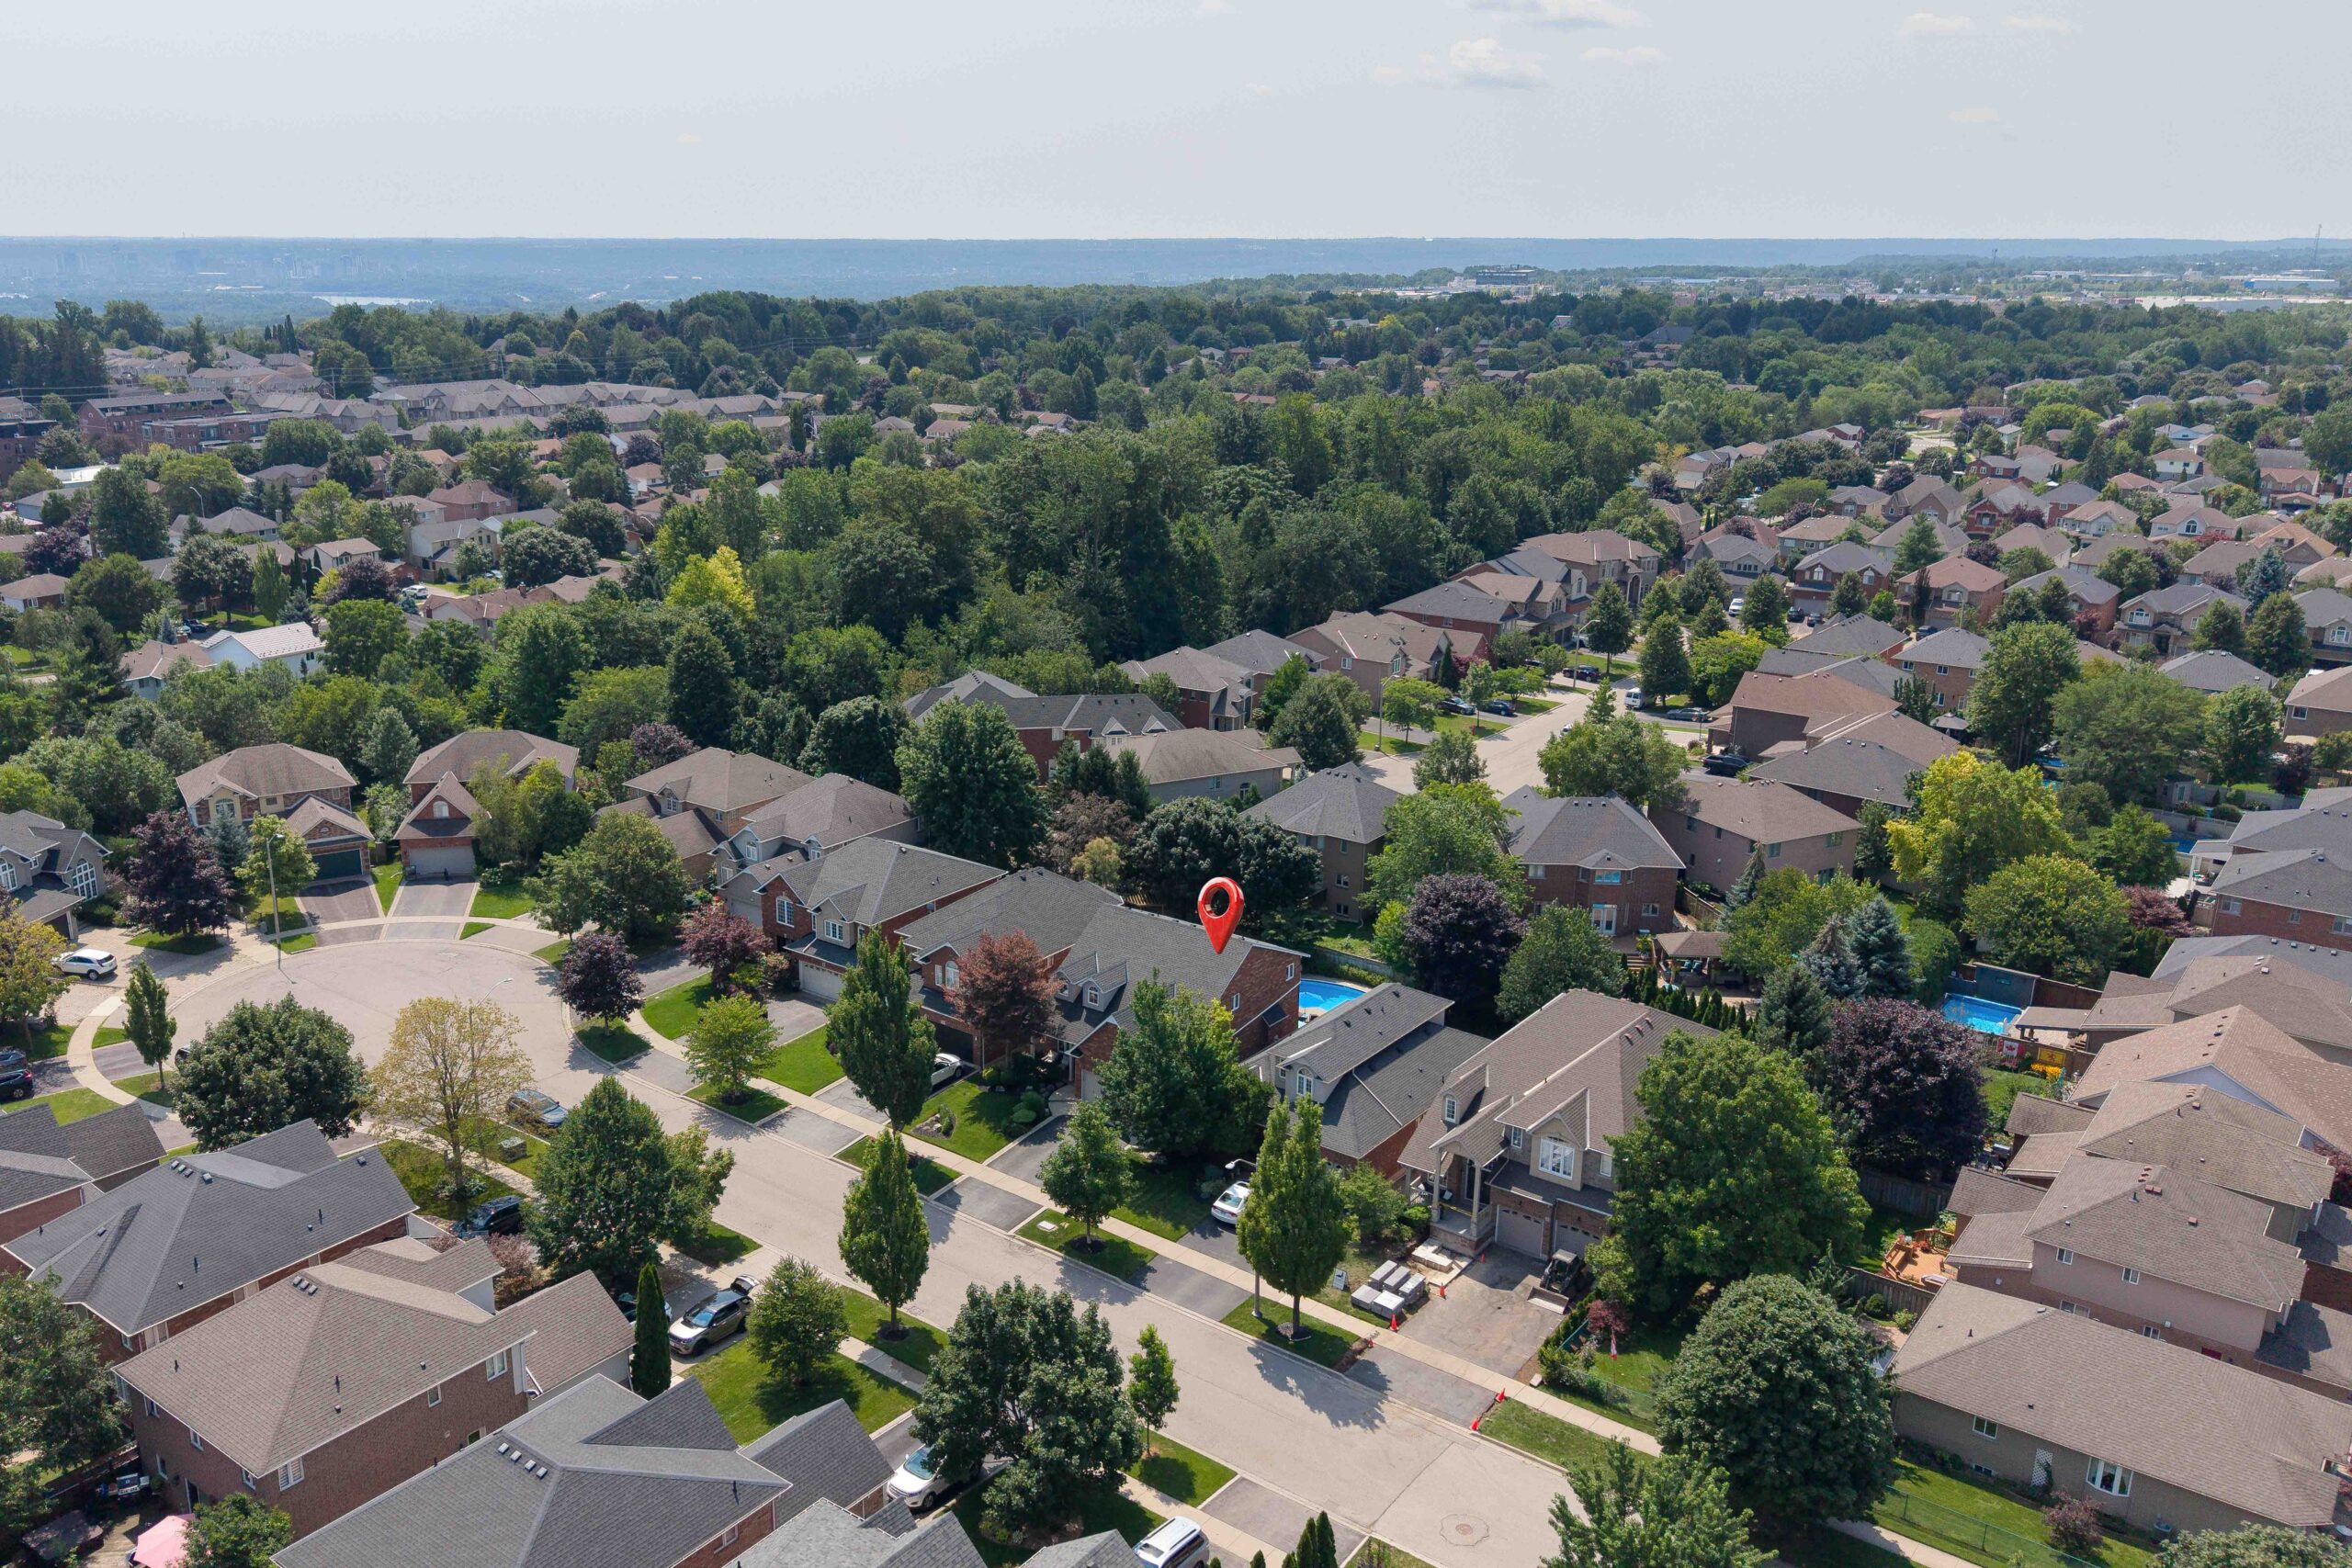
5 Volterra Court, Waterdown Features and Finishes:
- 4 bedrooms, 4 baths in 2500 sq ft above grade per measured plans (2423 sq ft per MPAC)
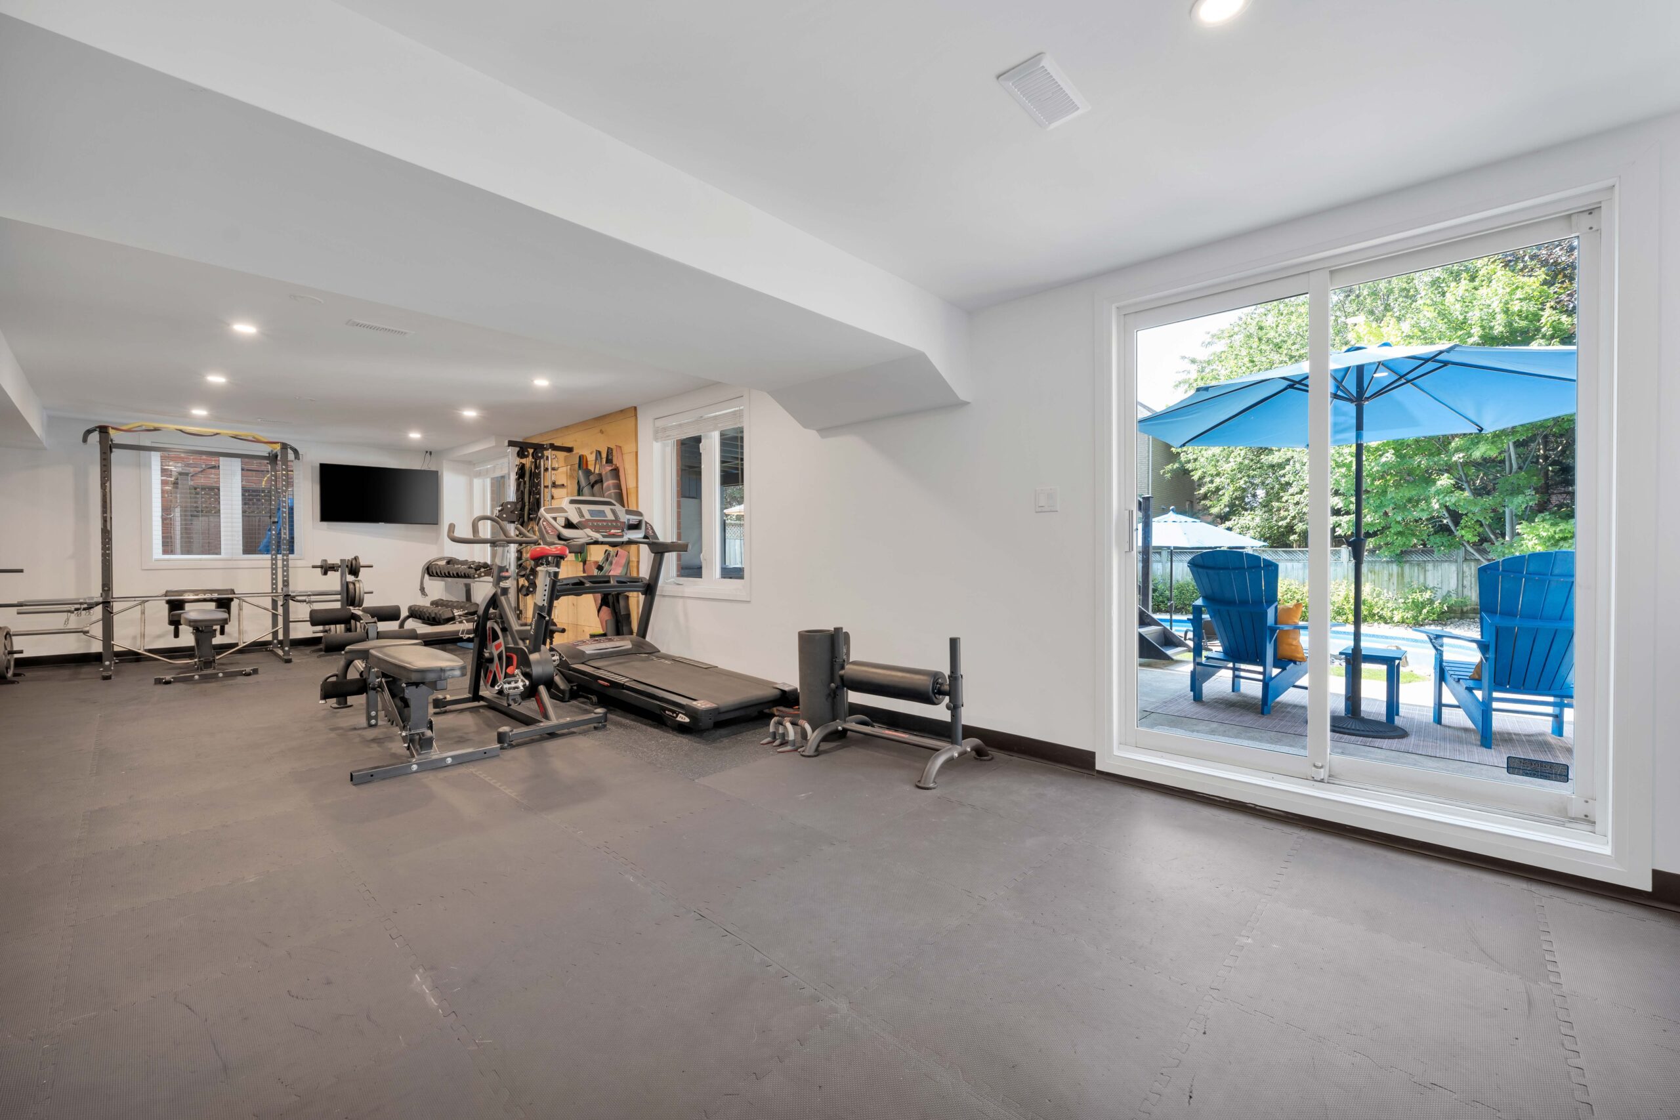
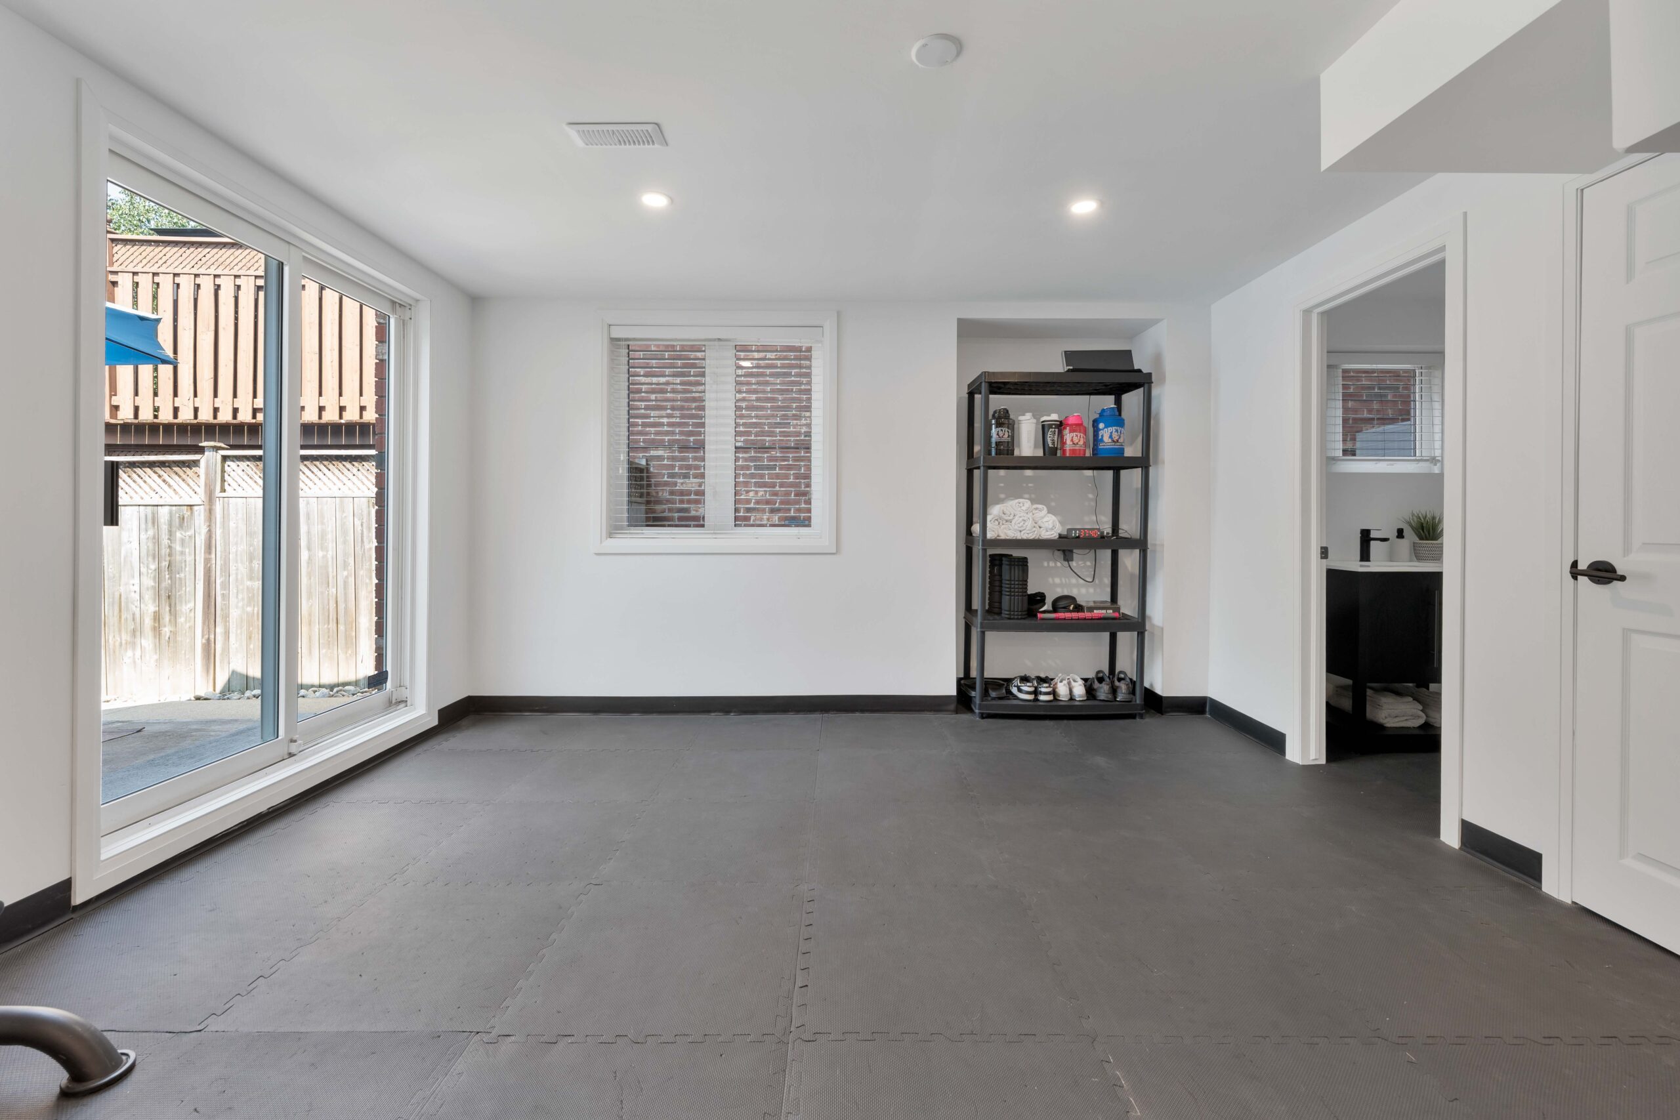
- Finished walk-out lower level offers an additional 1330 sq ft total
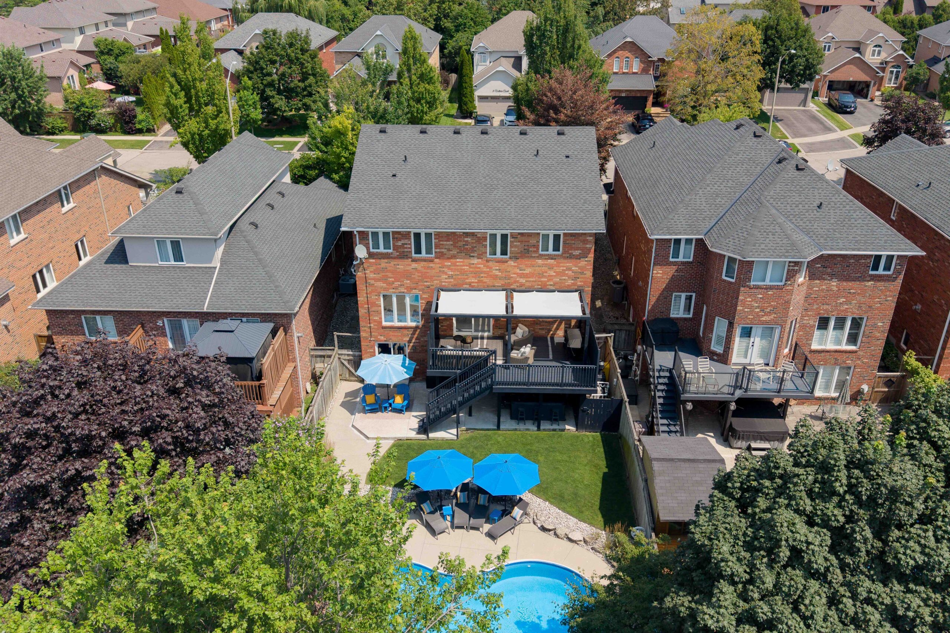
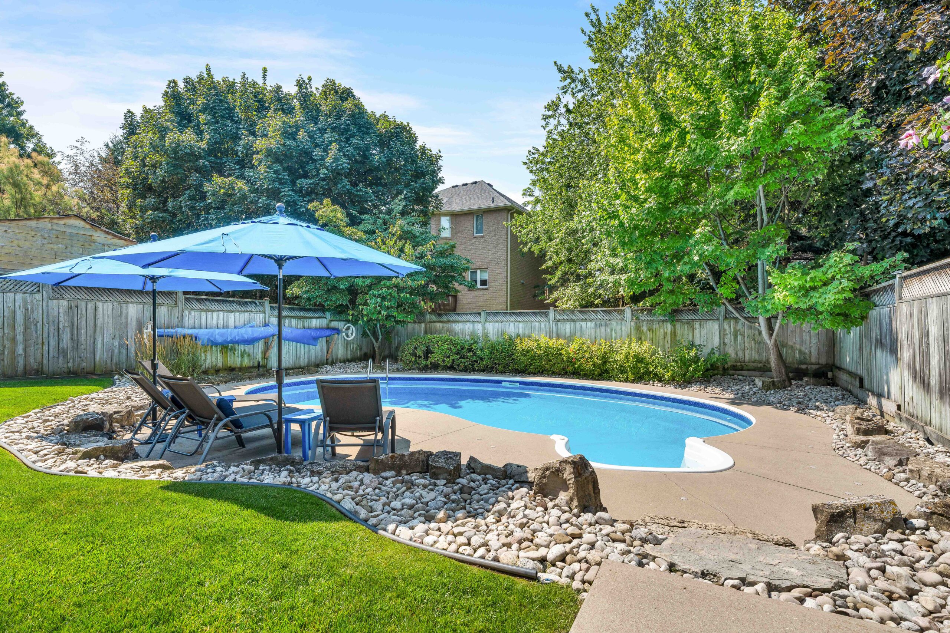
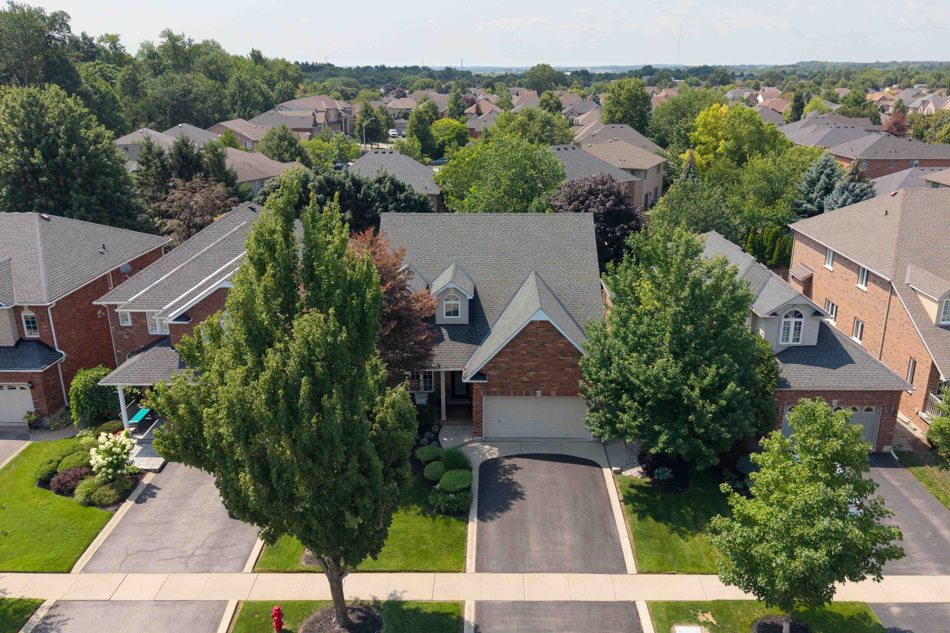
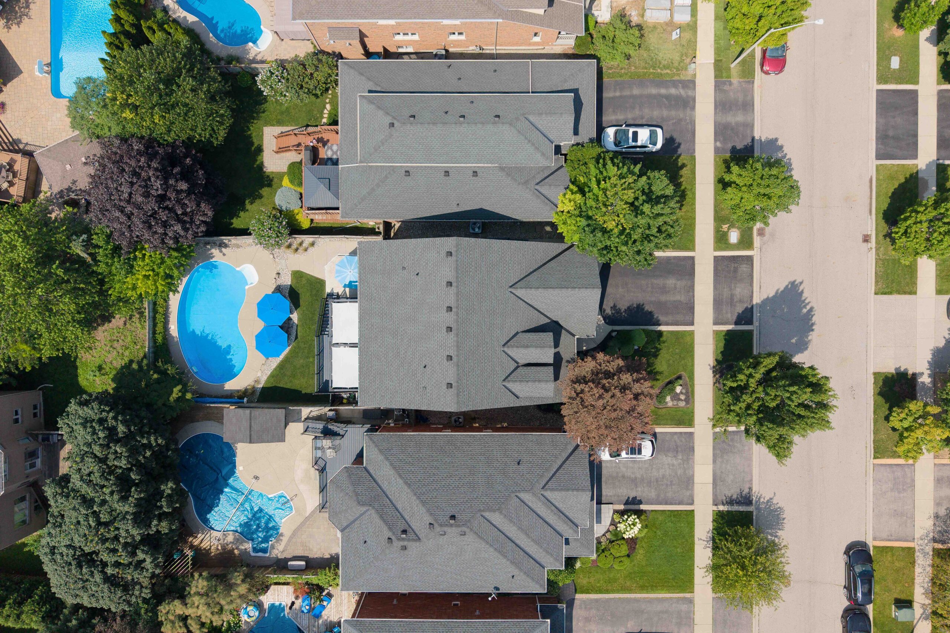
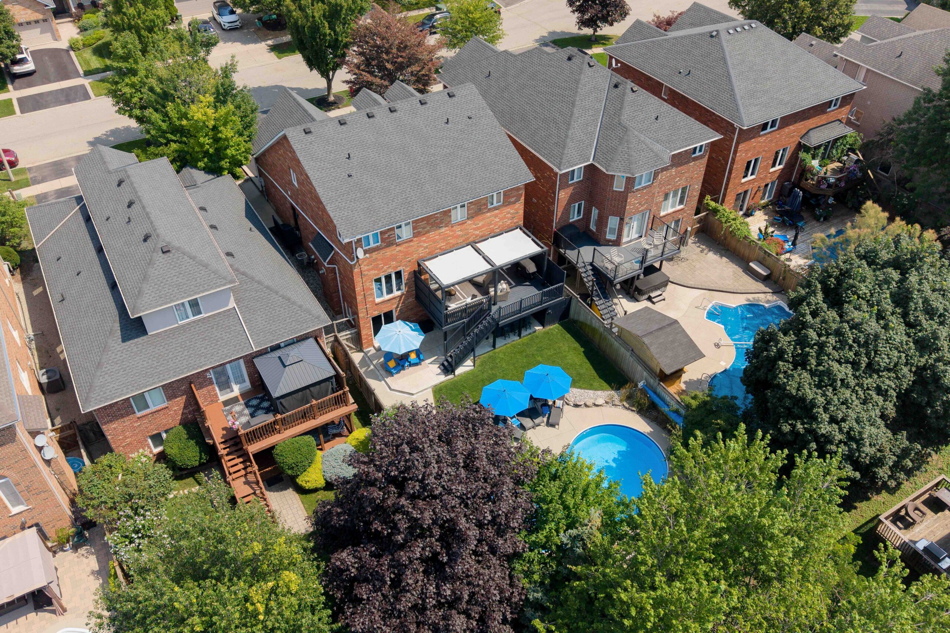
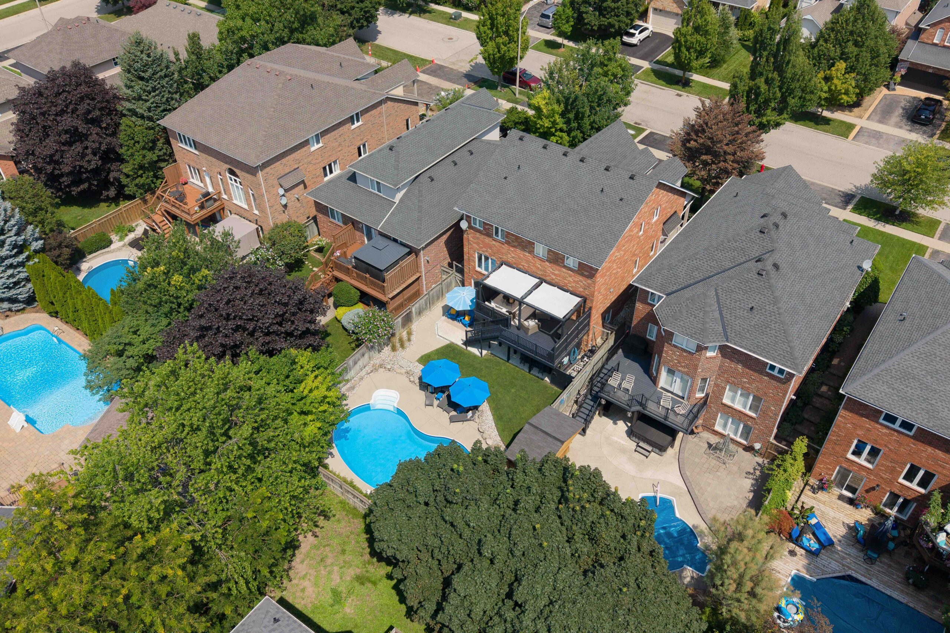
- Excellent sized 43 x 135 ft lot framed with lush greenery from mature trees along the rear
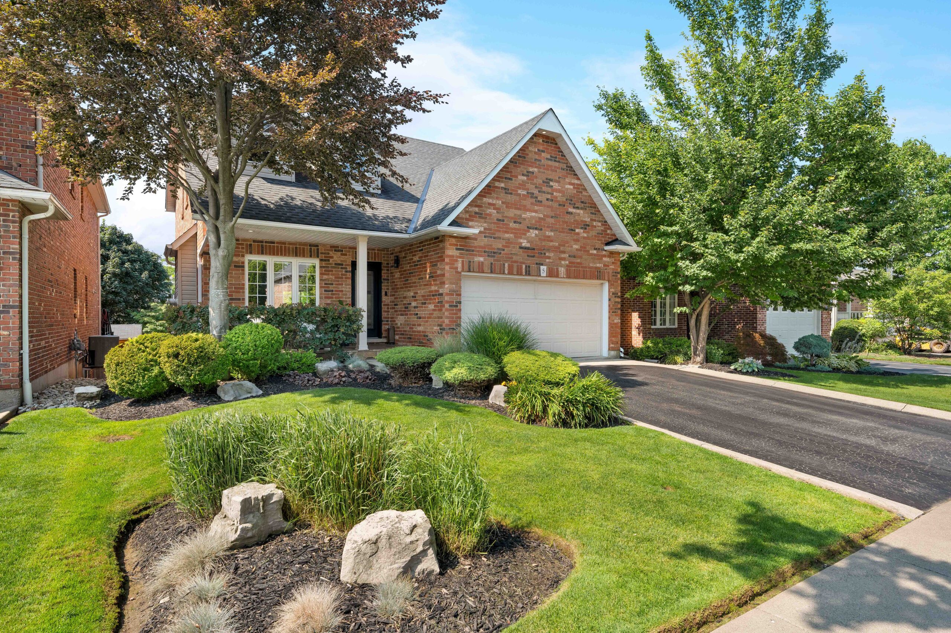
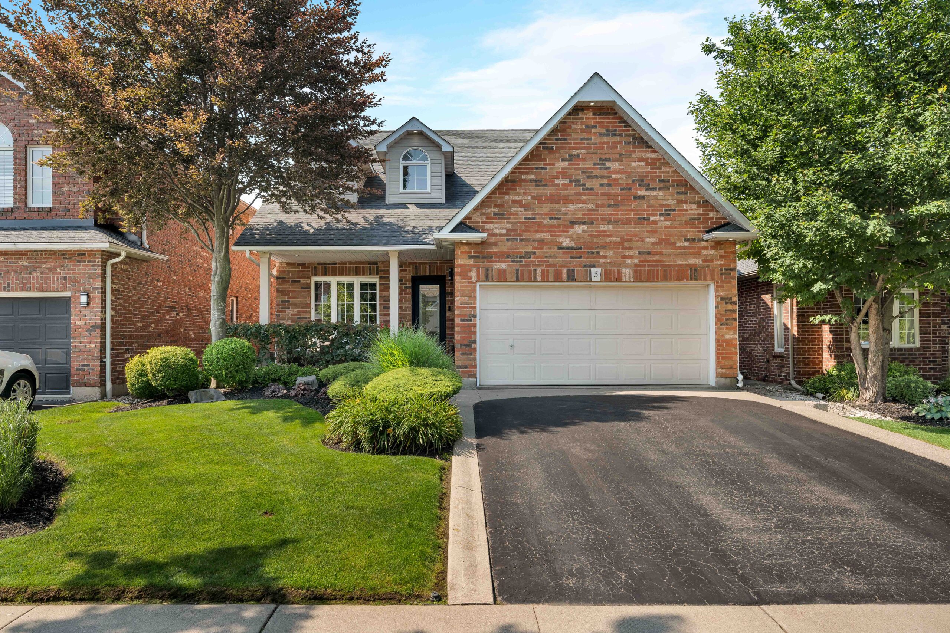
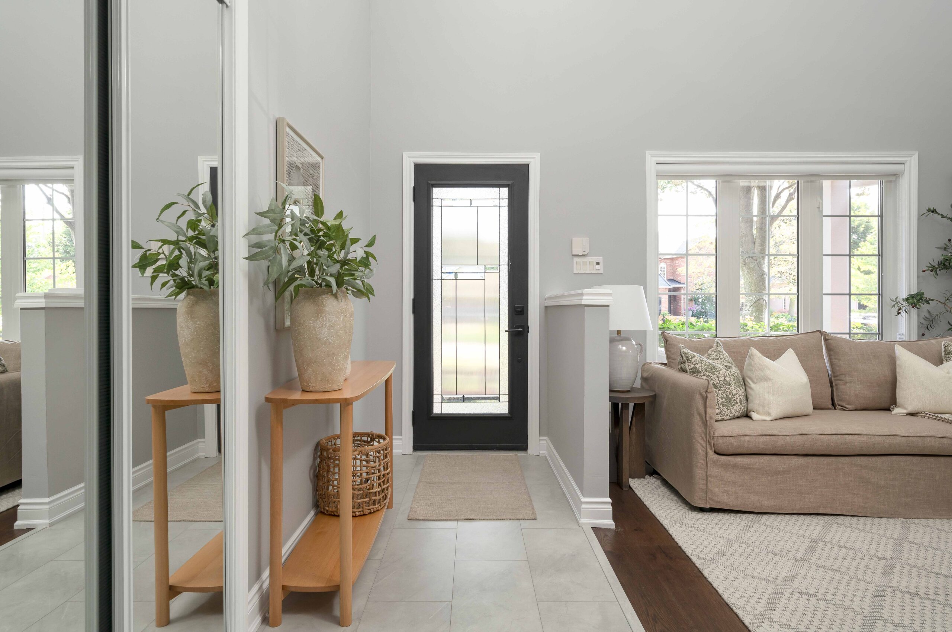
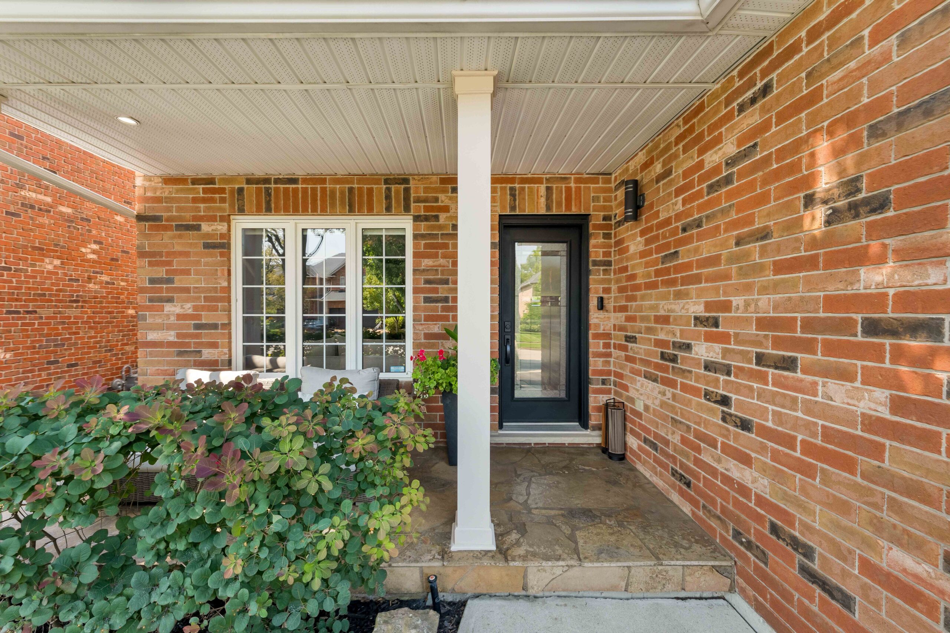
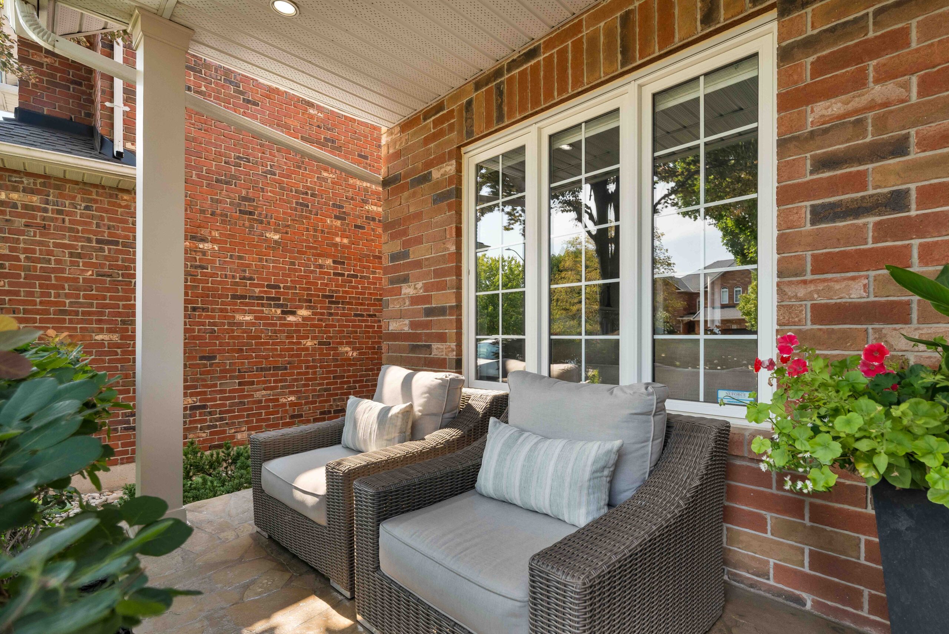
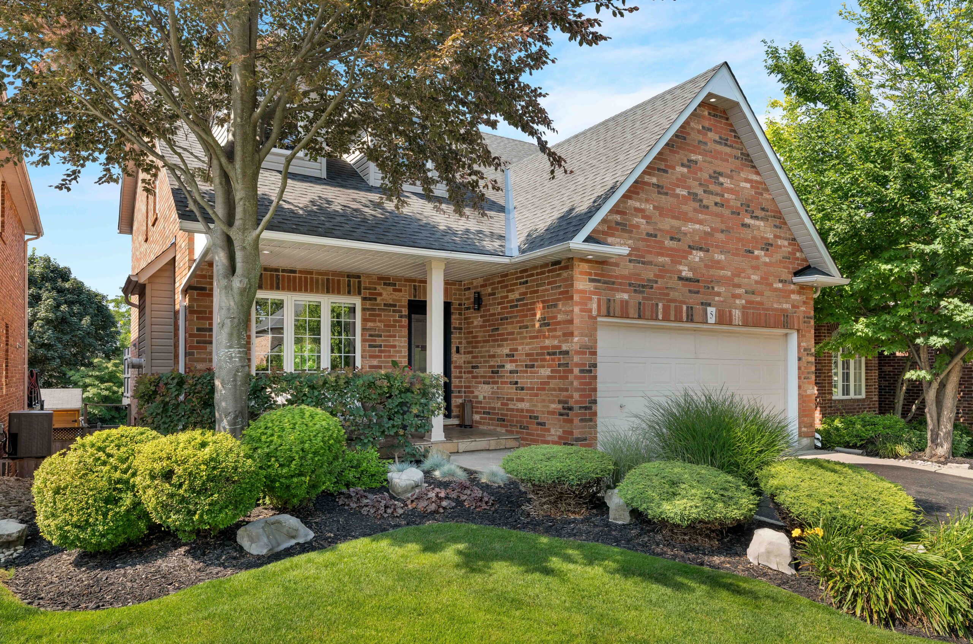
- Charming curb appeal with beautiful perennial landscaping, covered flagstone porch and French curbed walkway to the front and side entrance
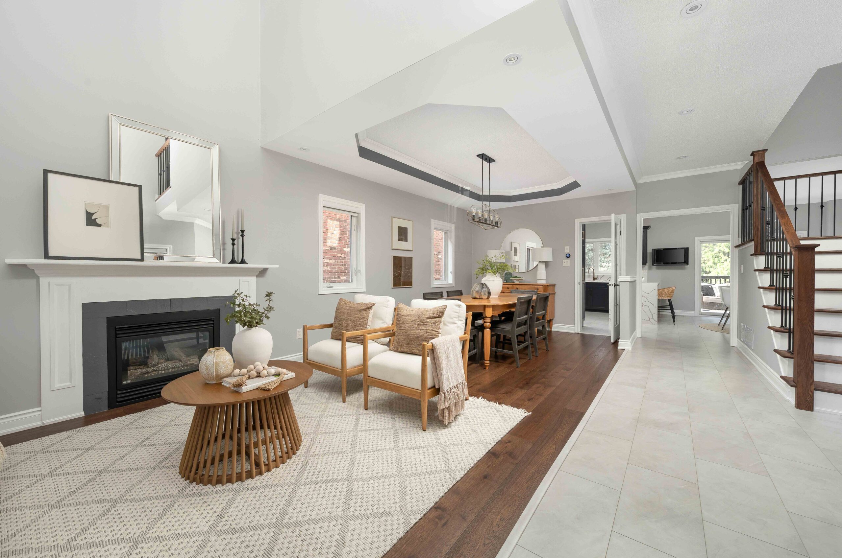
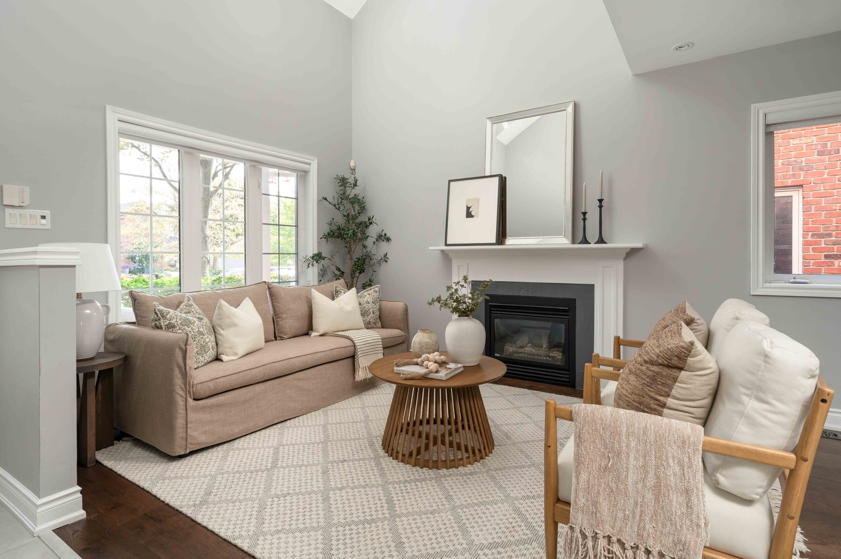
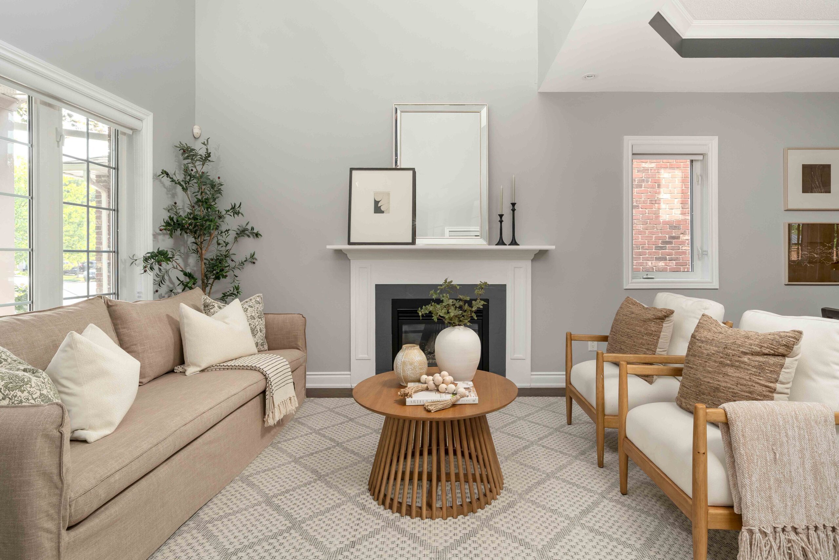
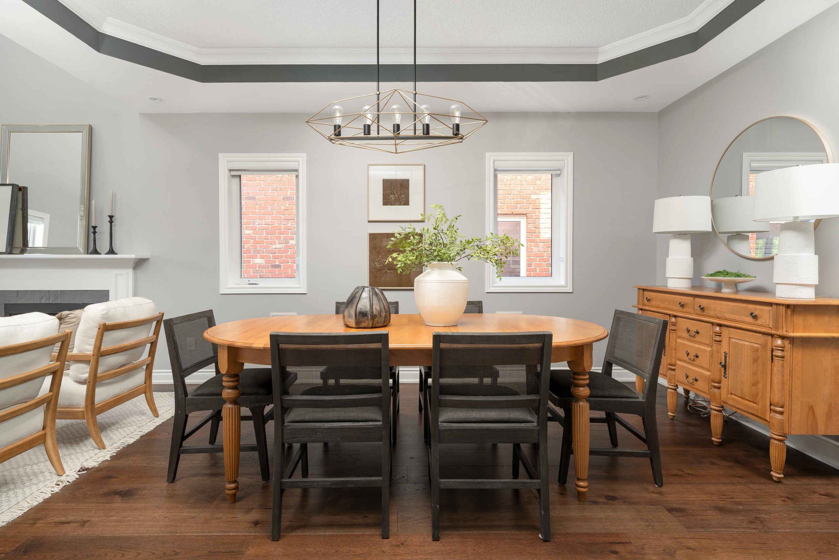
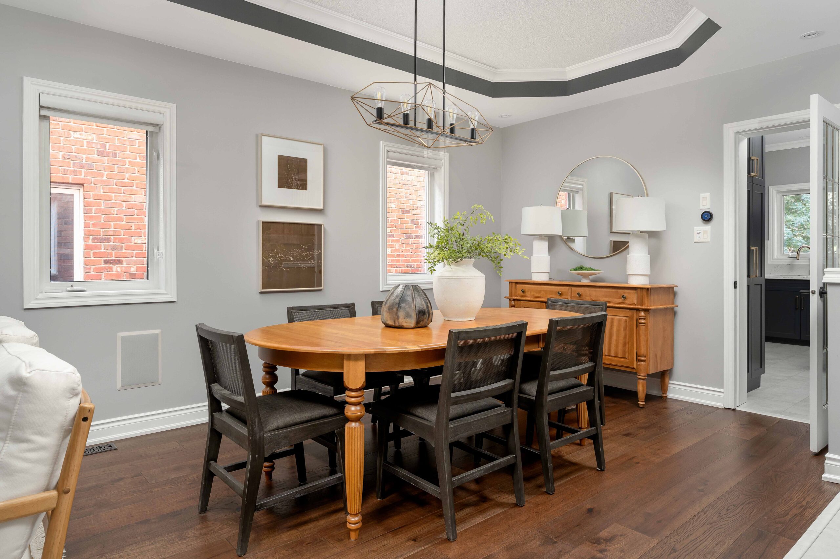
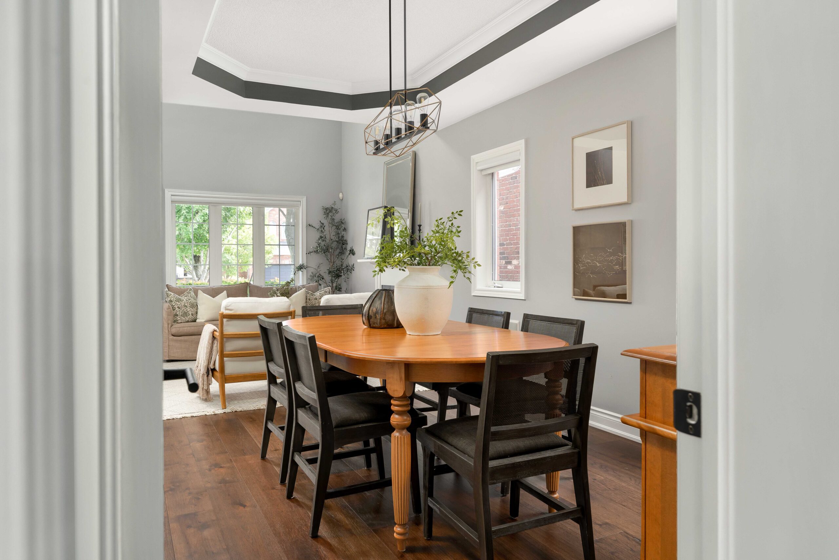
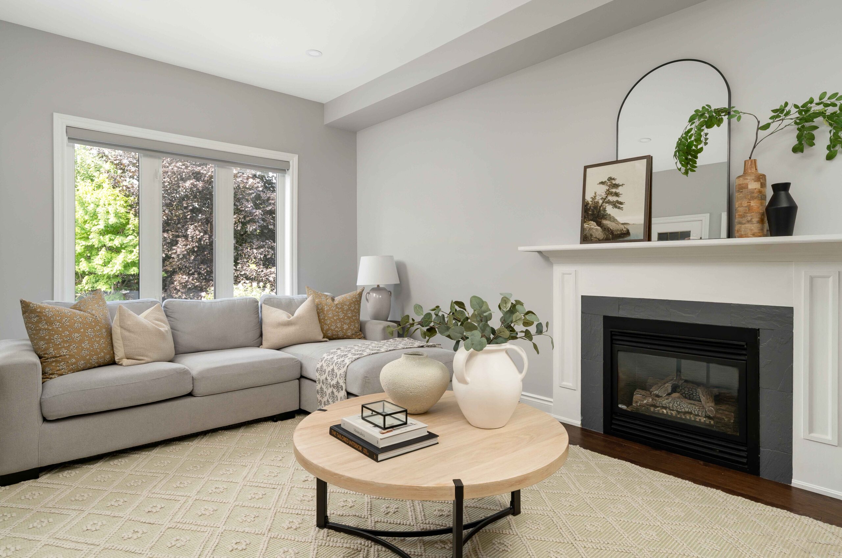
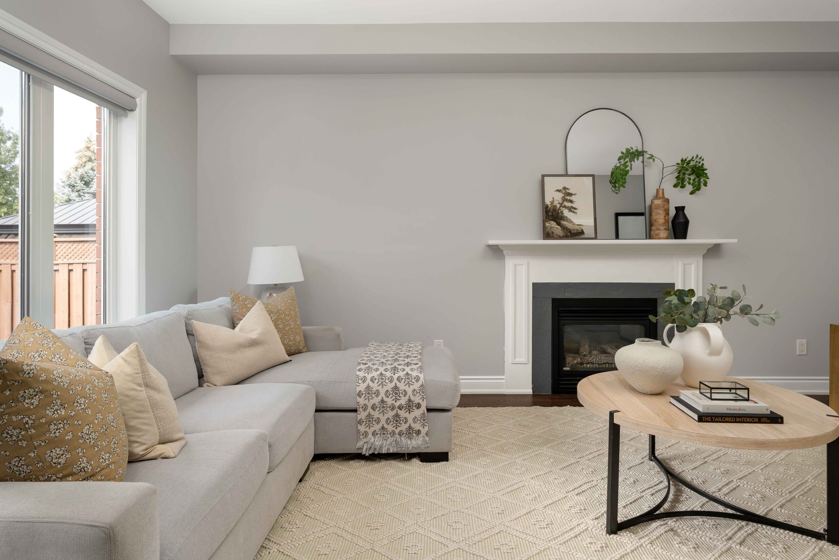
- Breathtaking open concept living and dining room, framed by picture windows and featuring one of two gas fireplaces
- Soaring 18ft ceiling height open to above in the foyer and living room
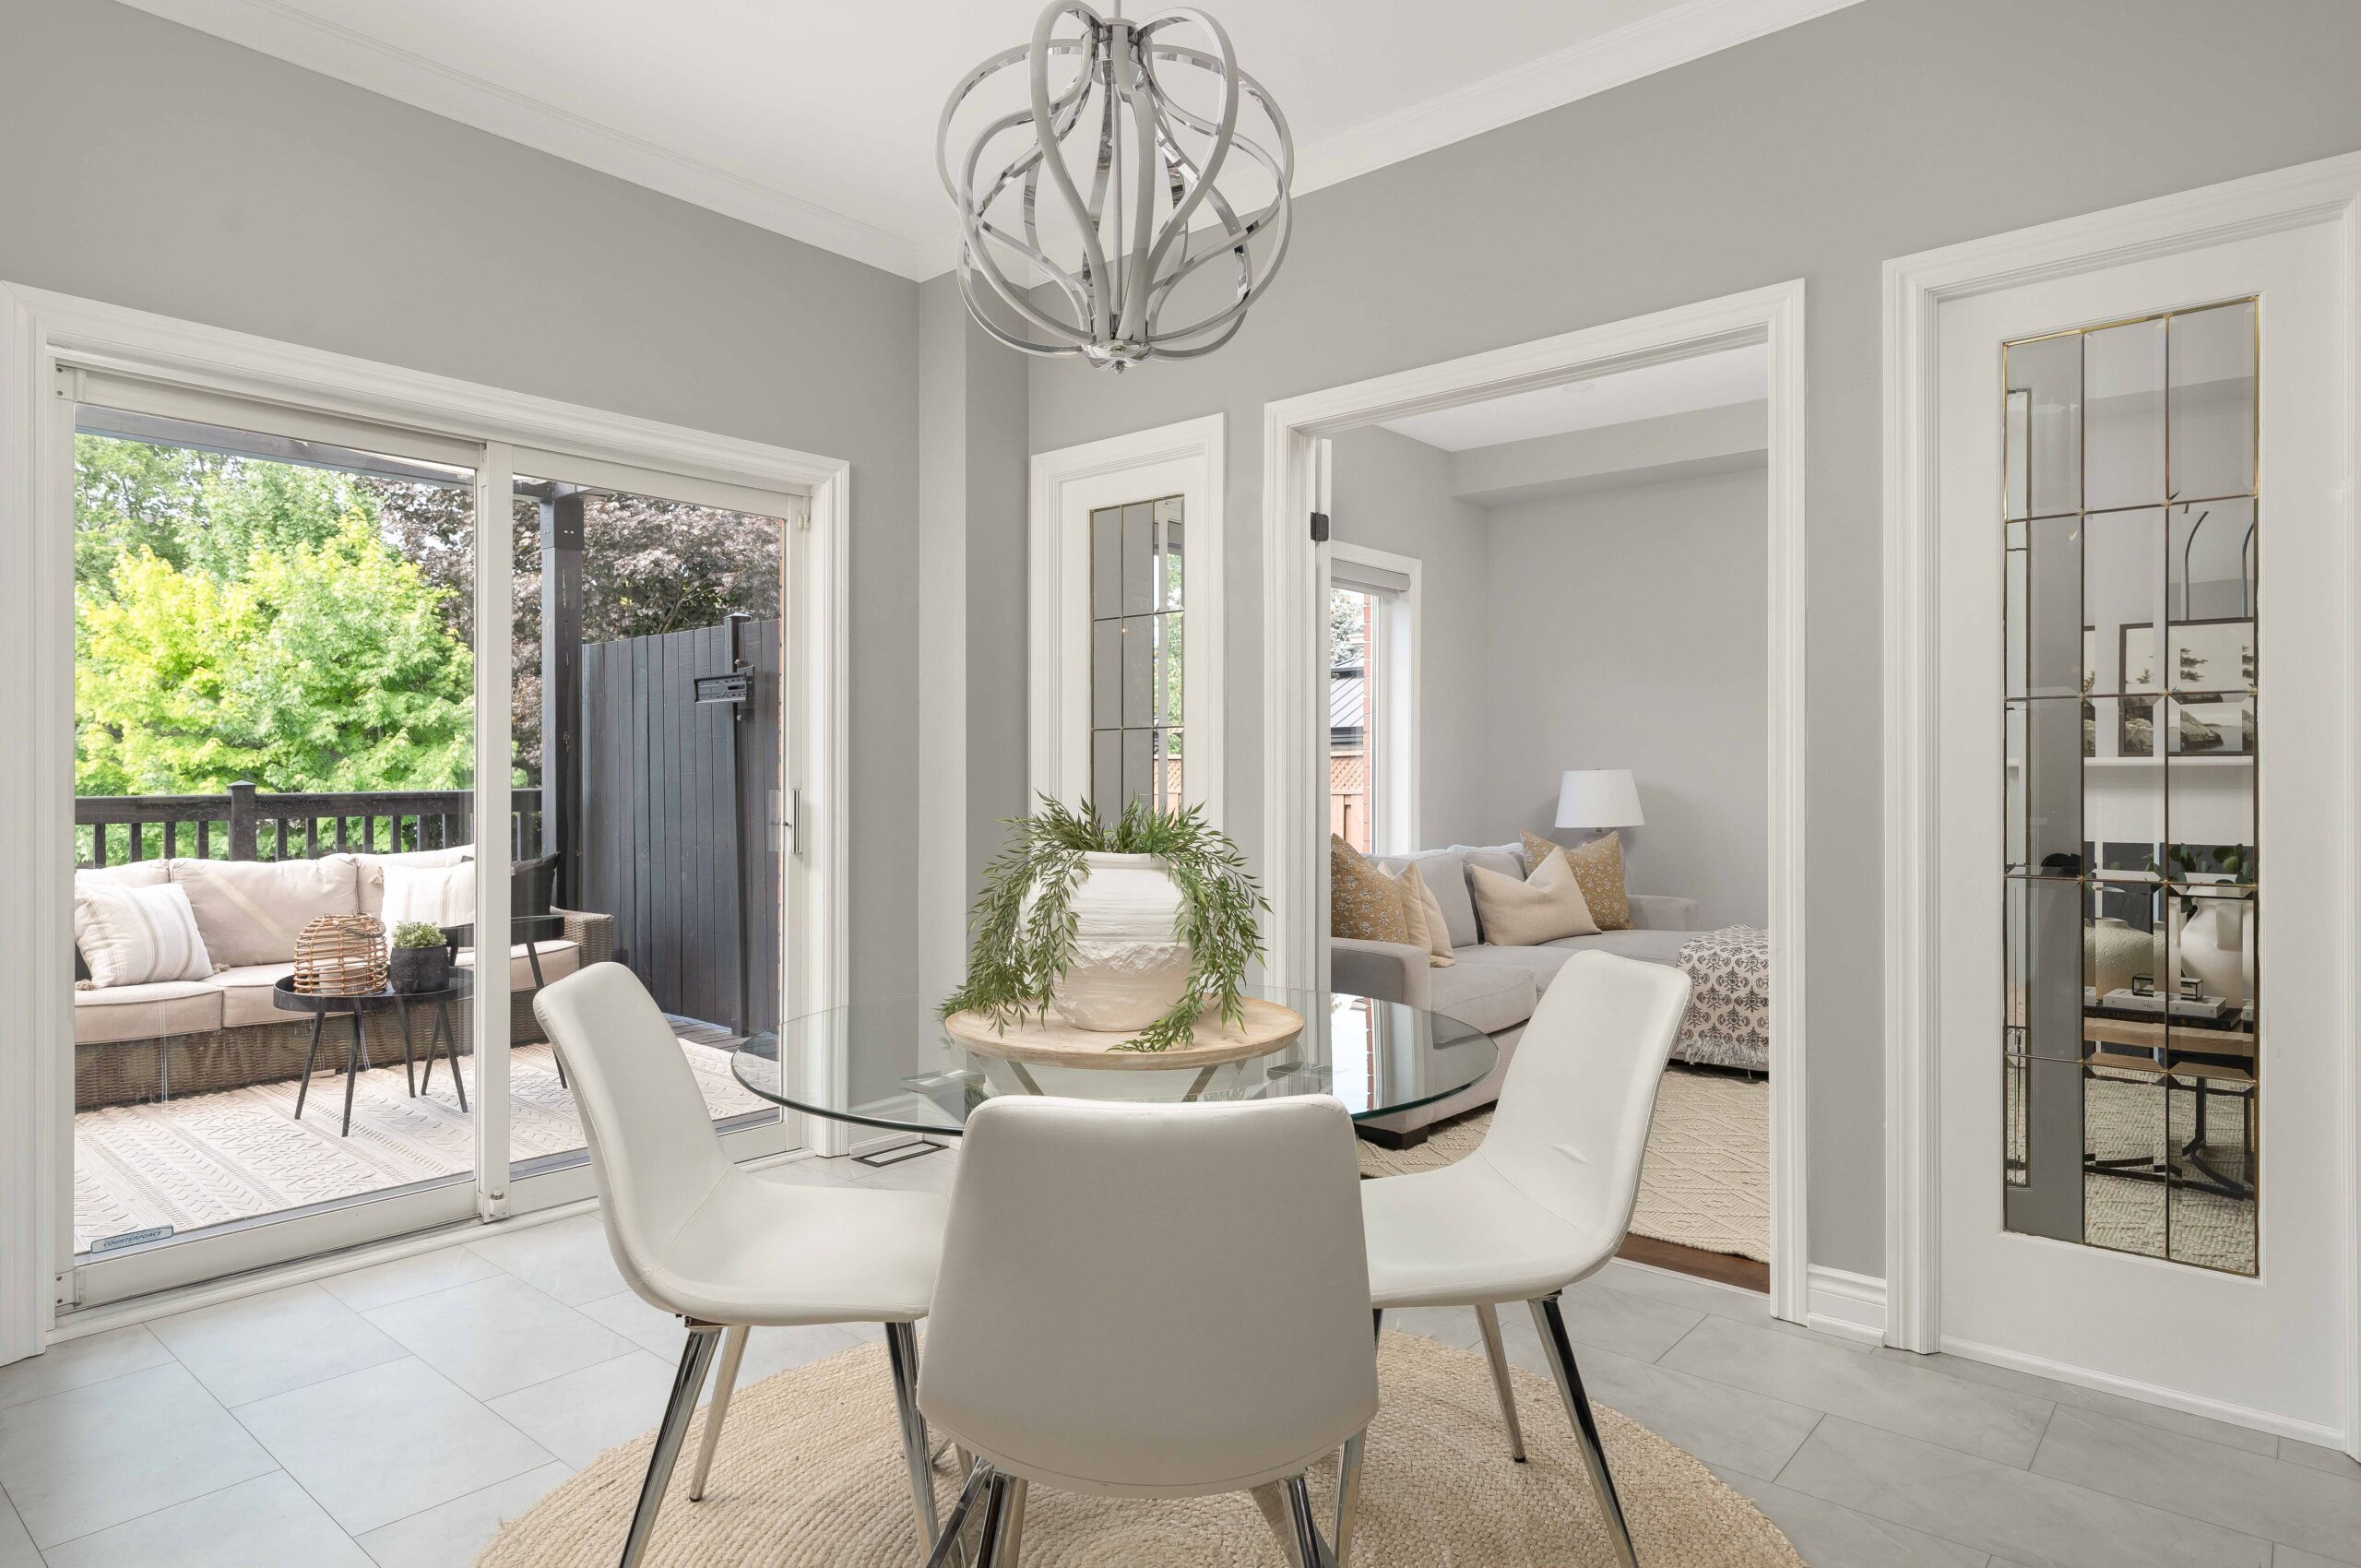
- Dining room with additional windows, coffered ceiling and stylish matte black chandler
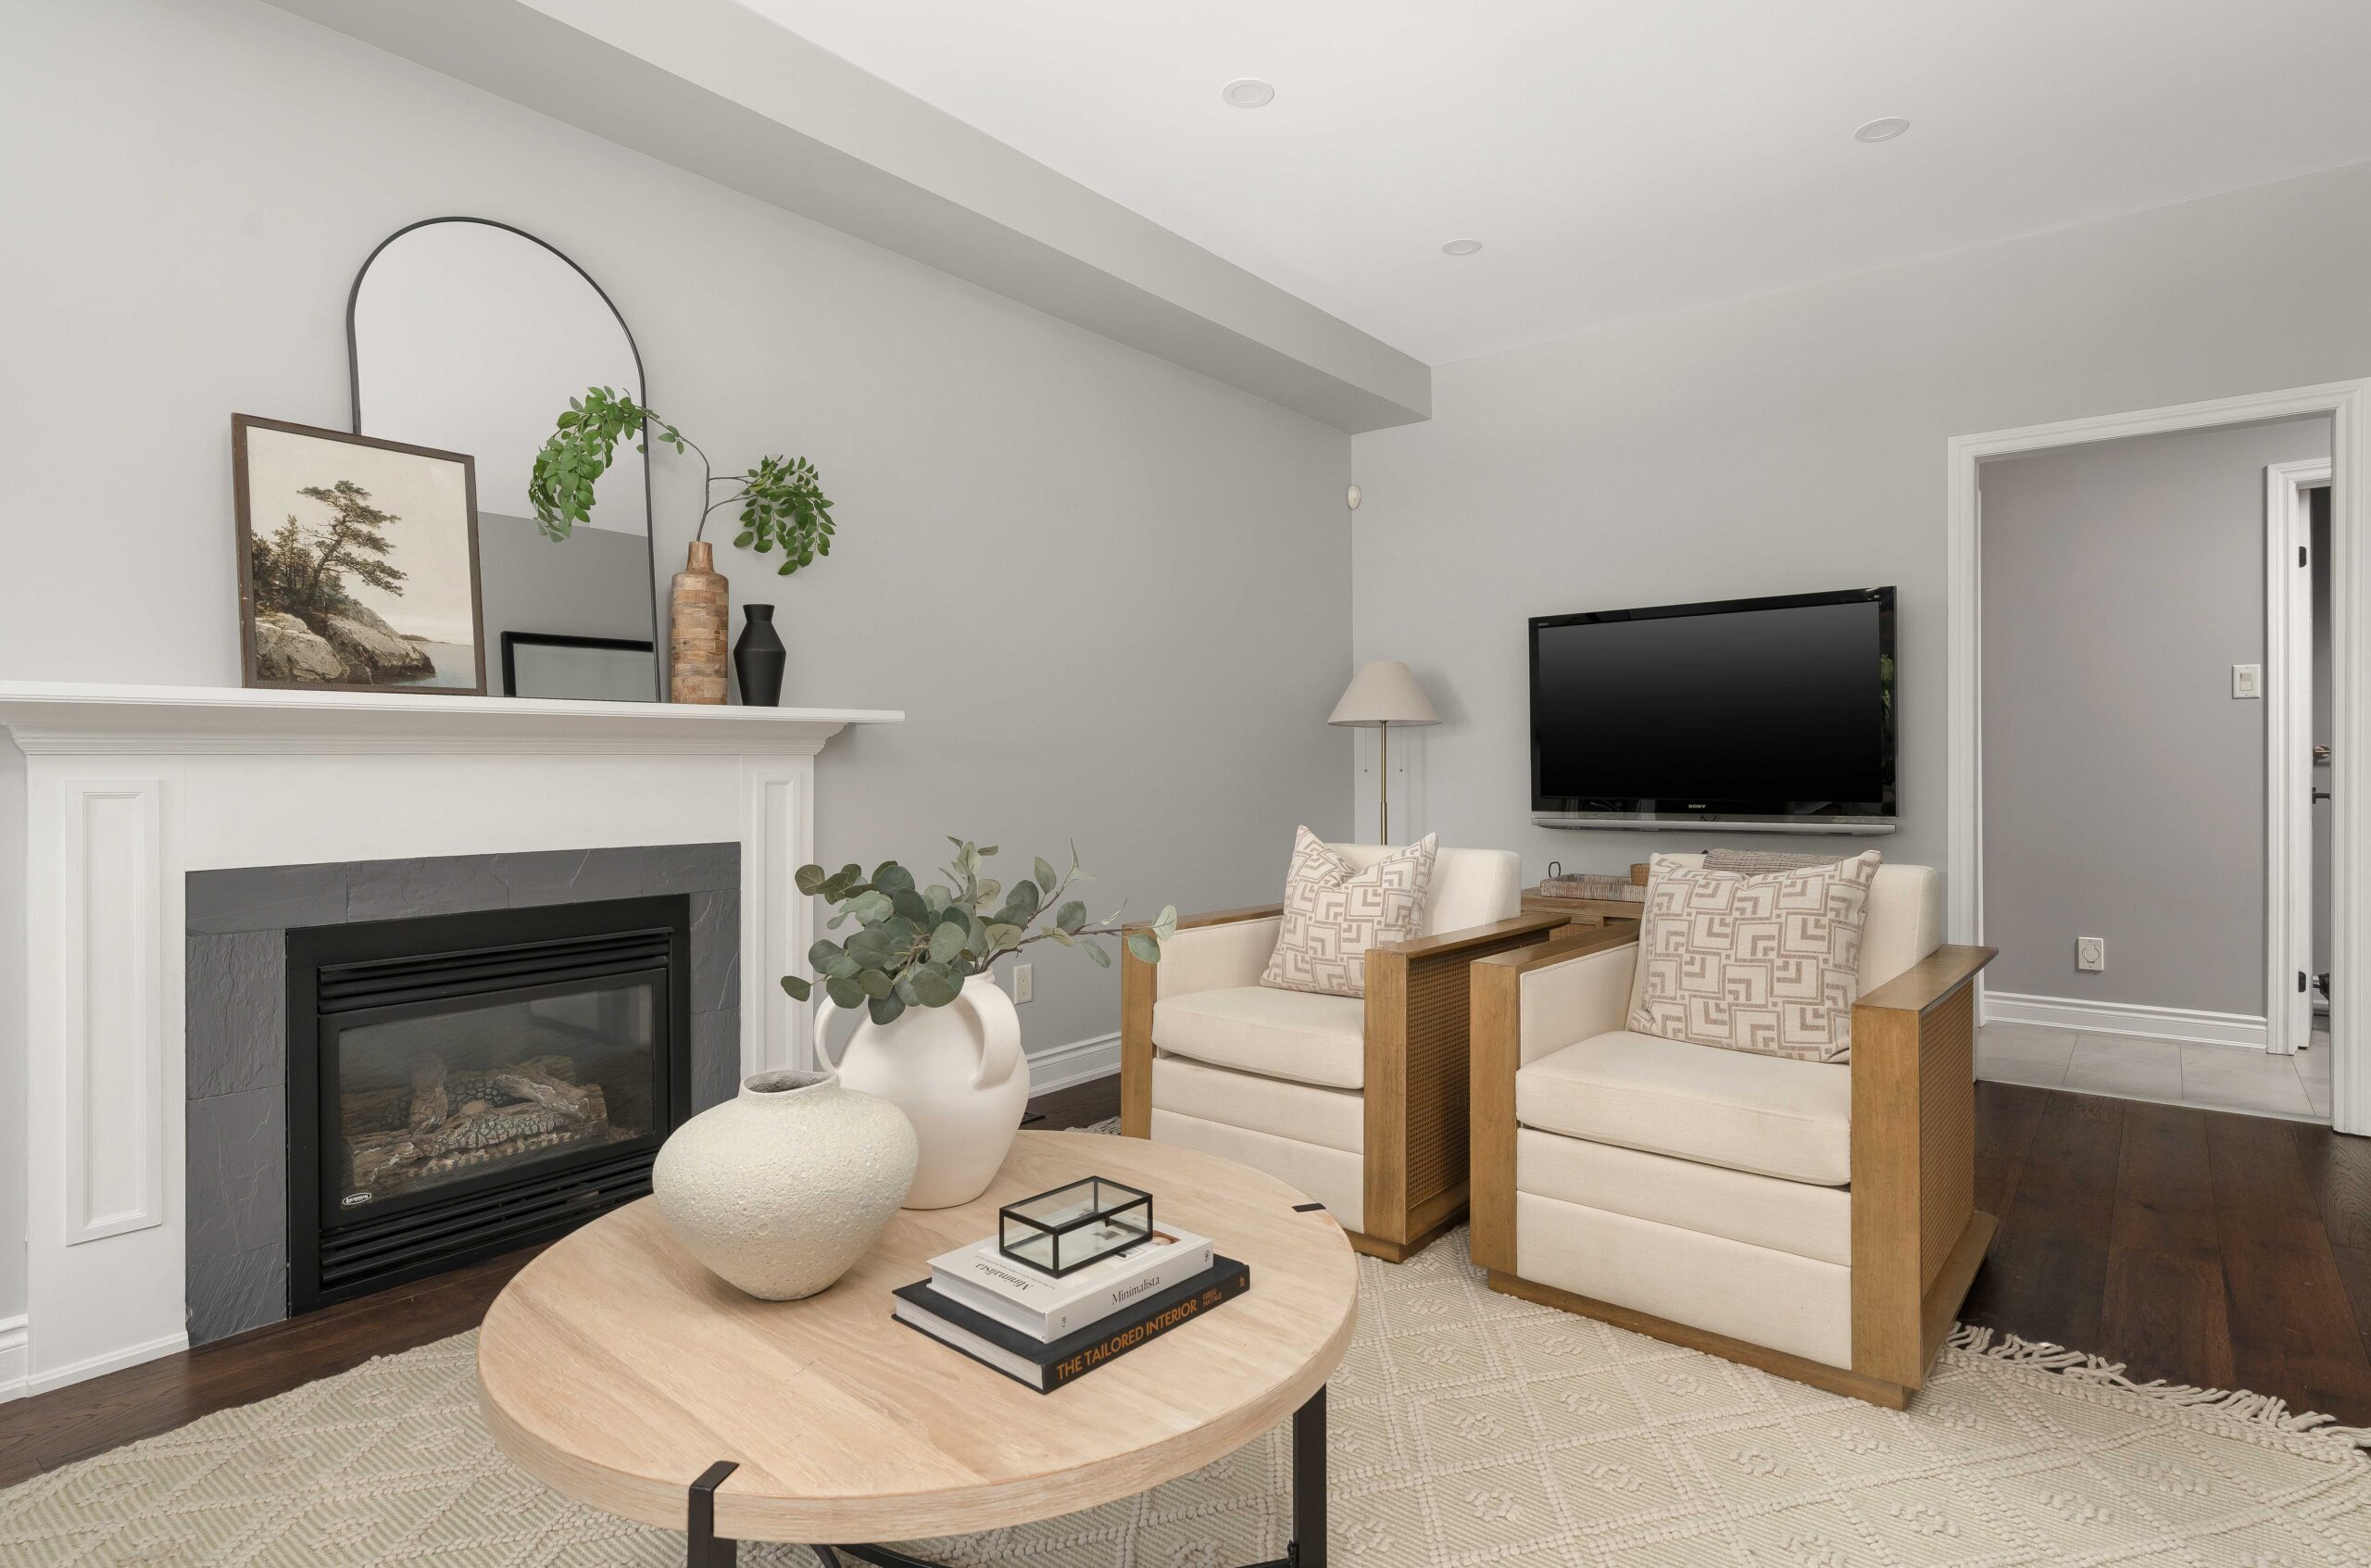
- 7” luxury wide-plank engineered hardwood flooring throughout the living, dining and family room
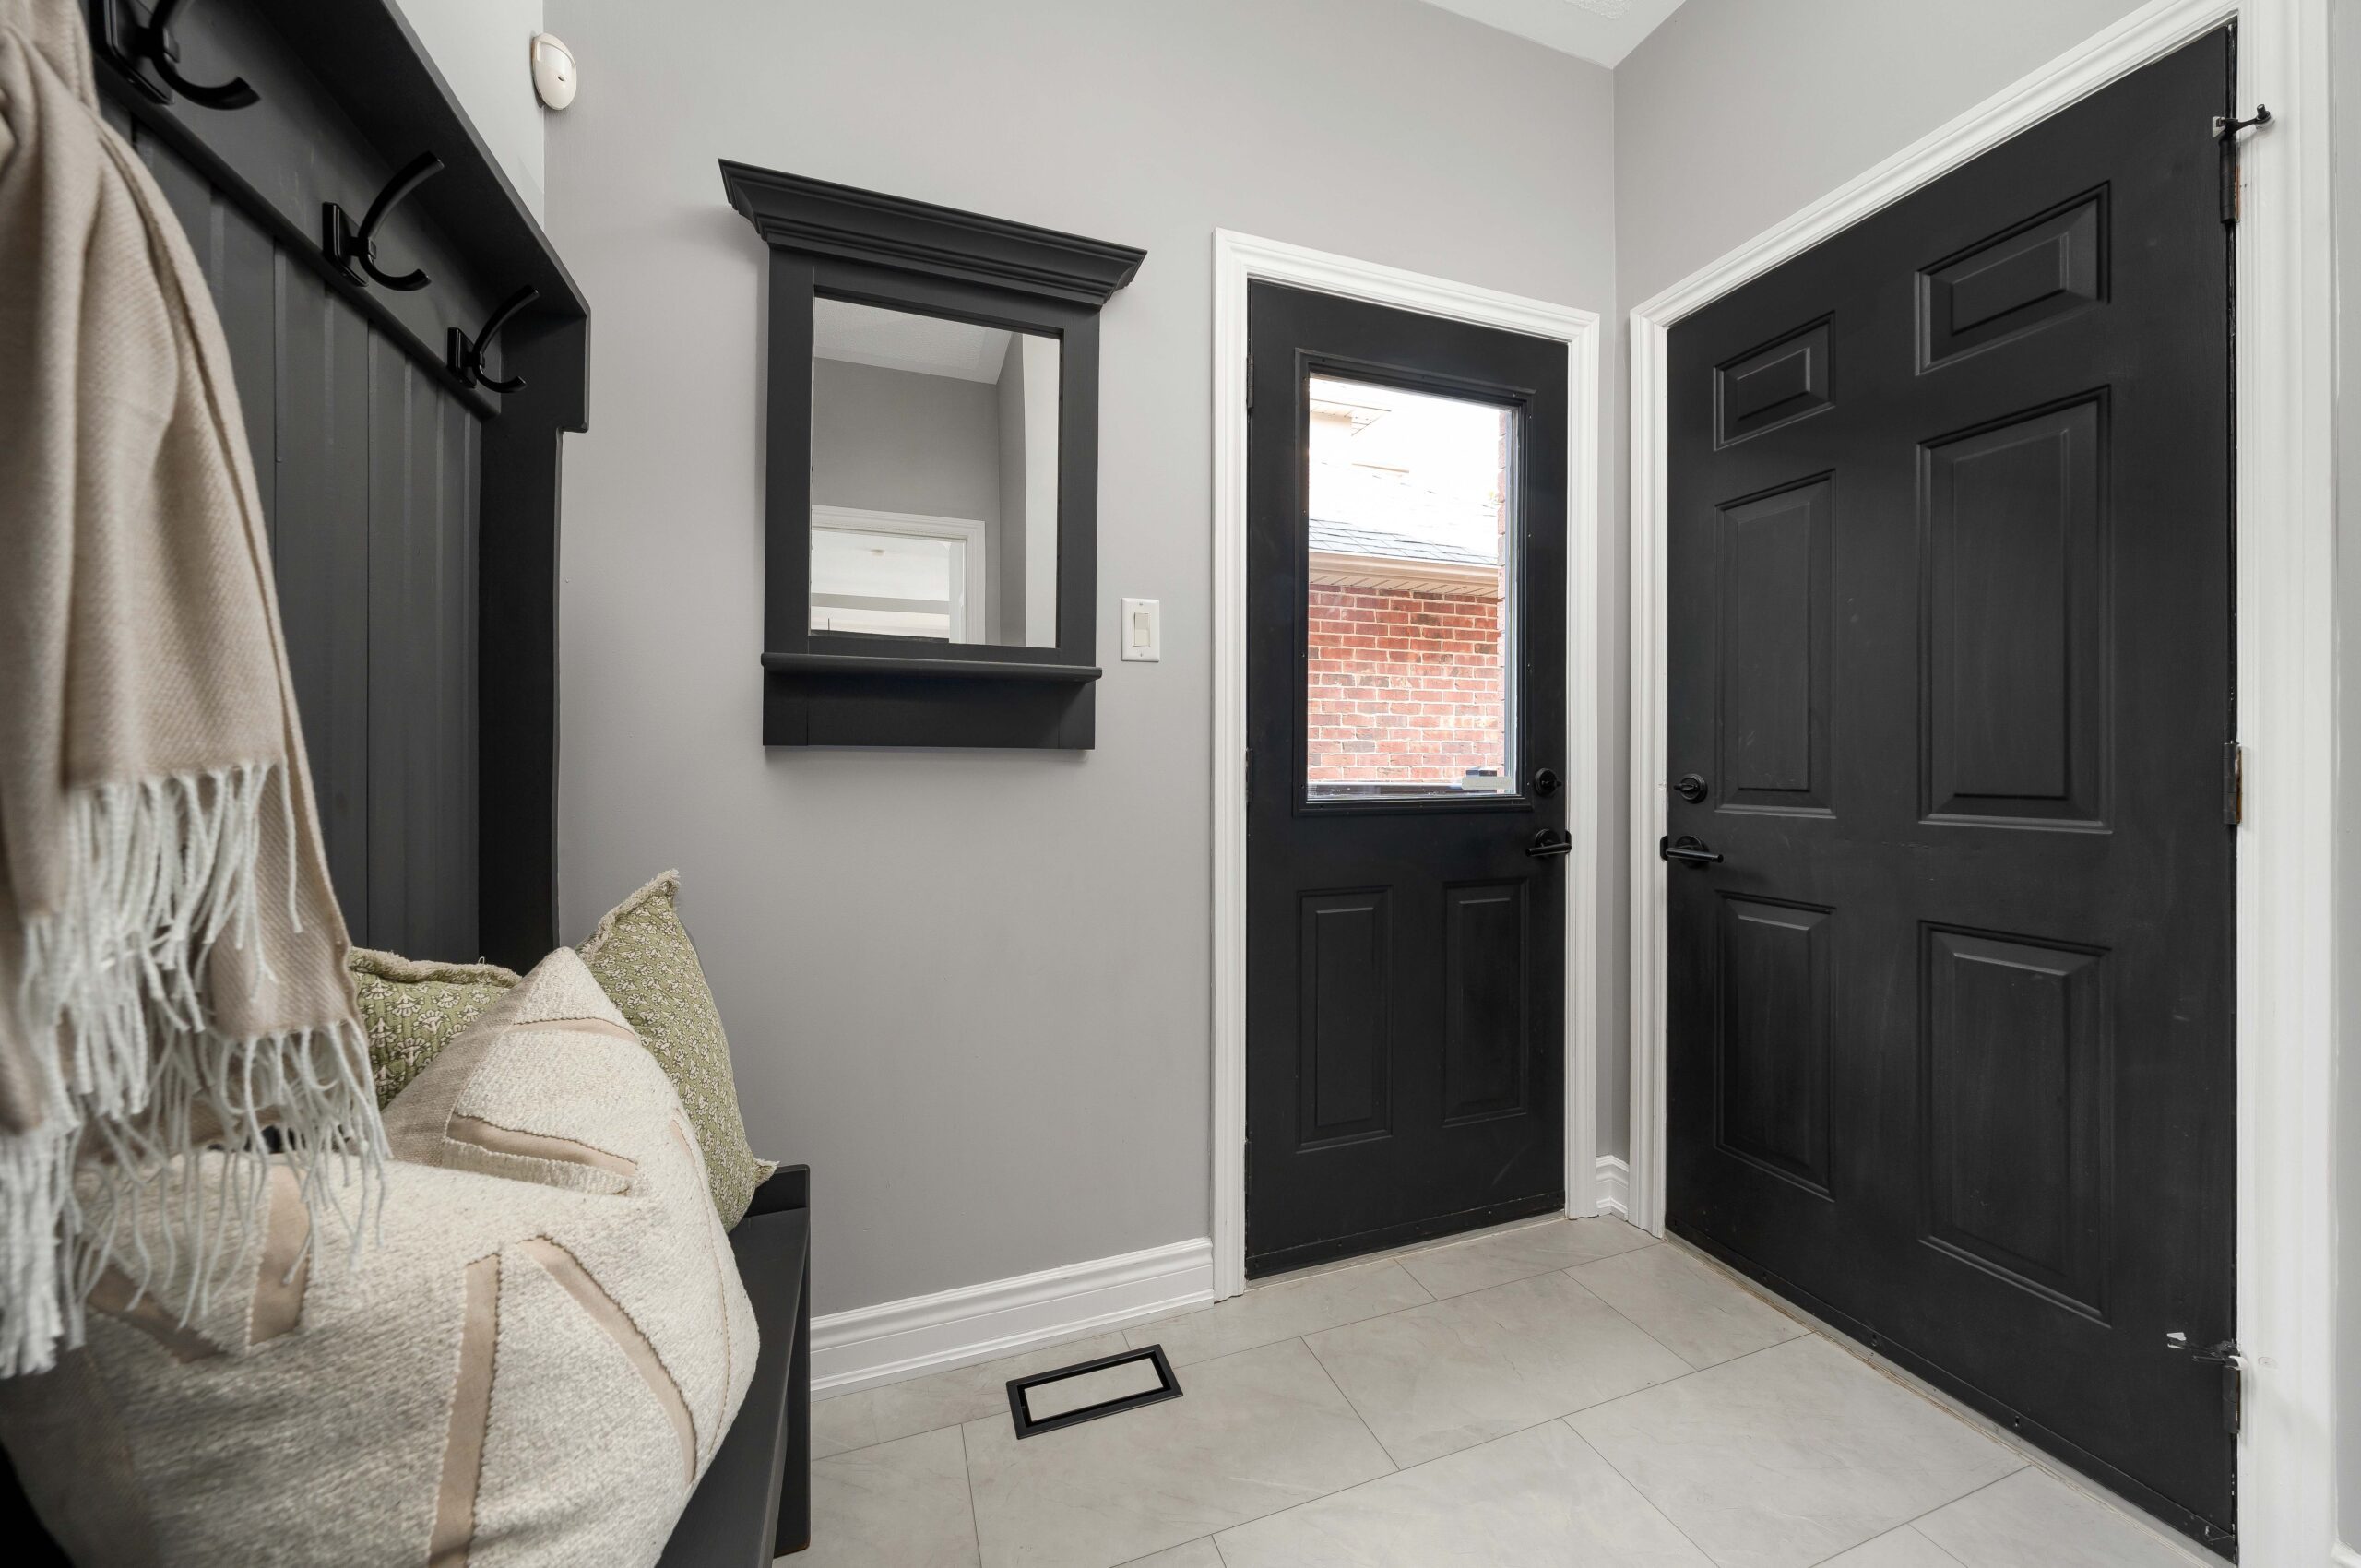
- High end Coretec Flooring throughout the foyer, kitchen, breakfast area and mud room – waterproof design with extreme durability and comfort
- Abundant natural light with gorgeous oversized windows in all principal rooms
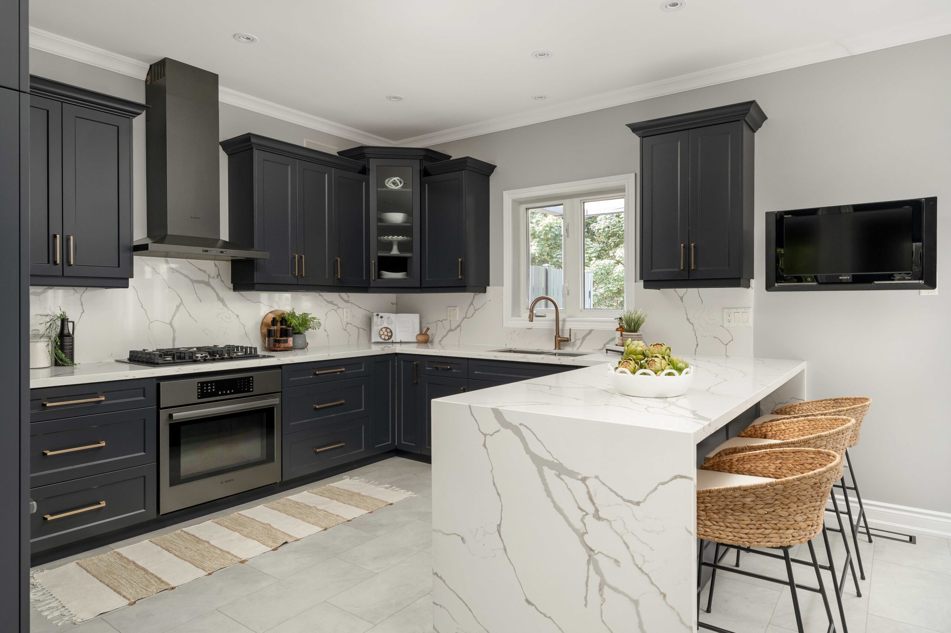
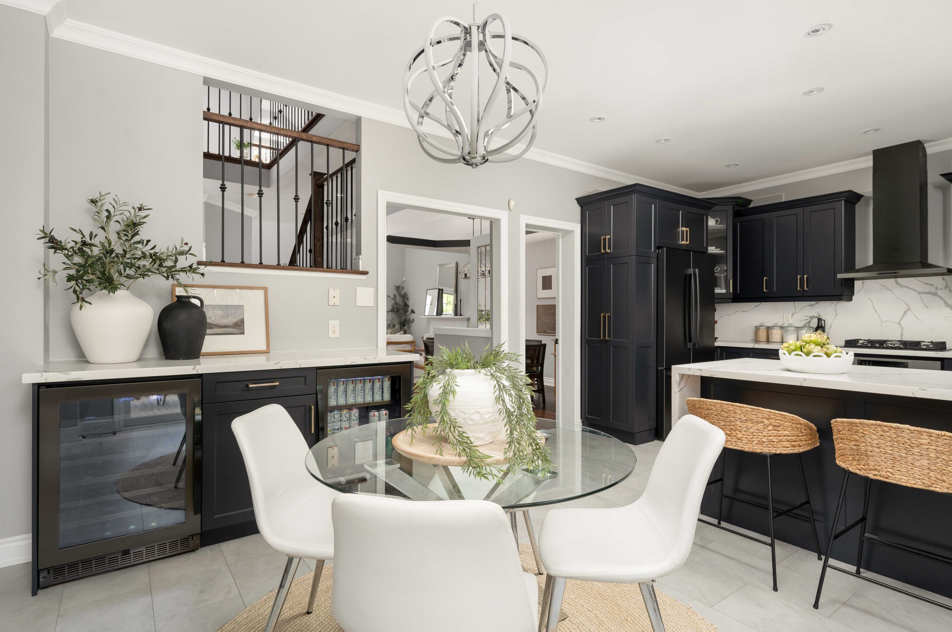
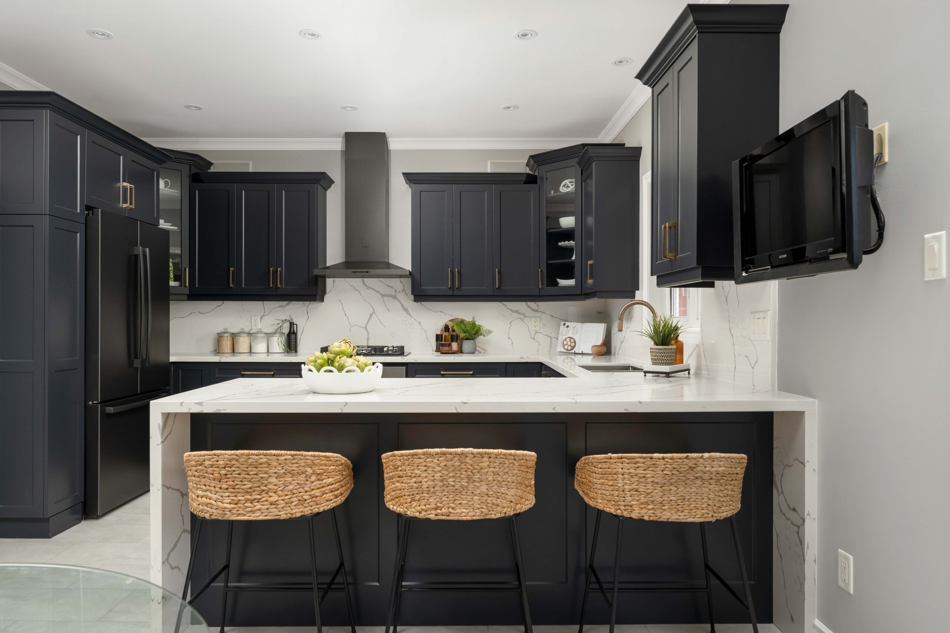
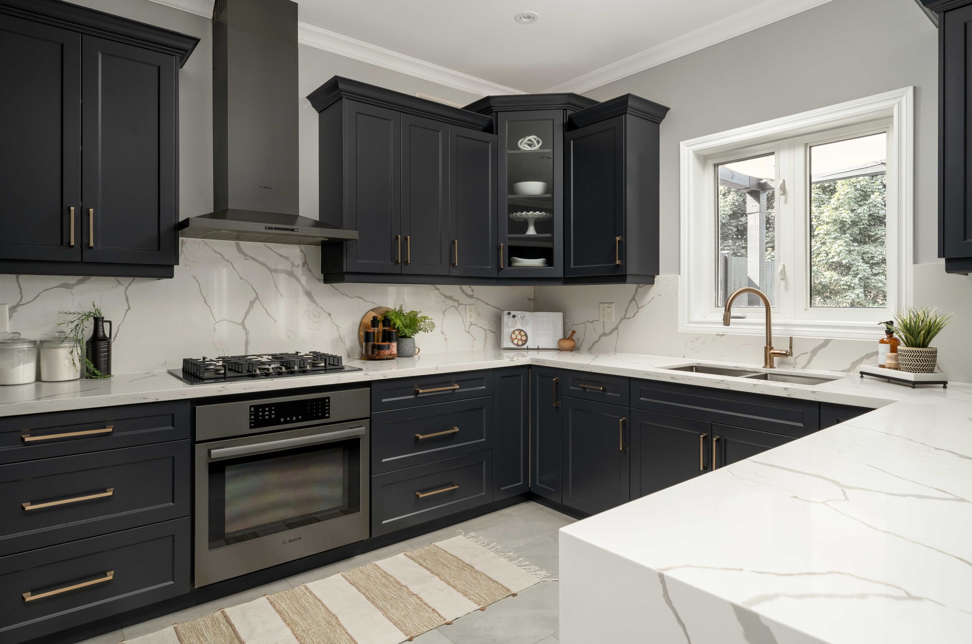
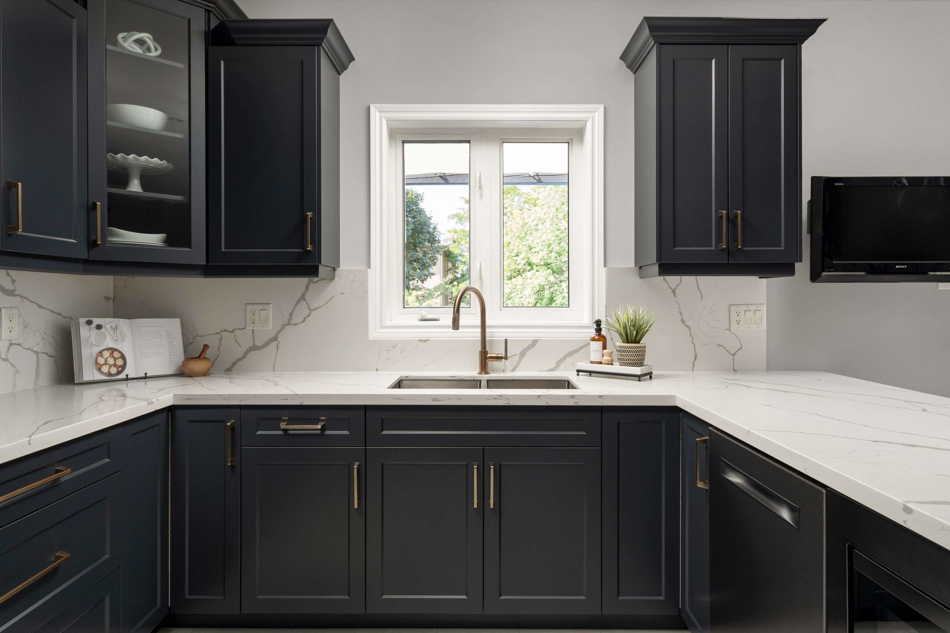
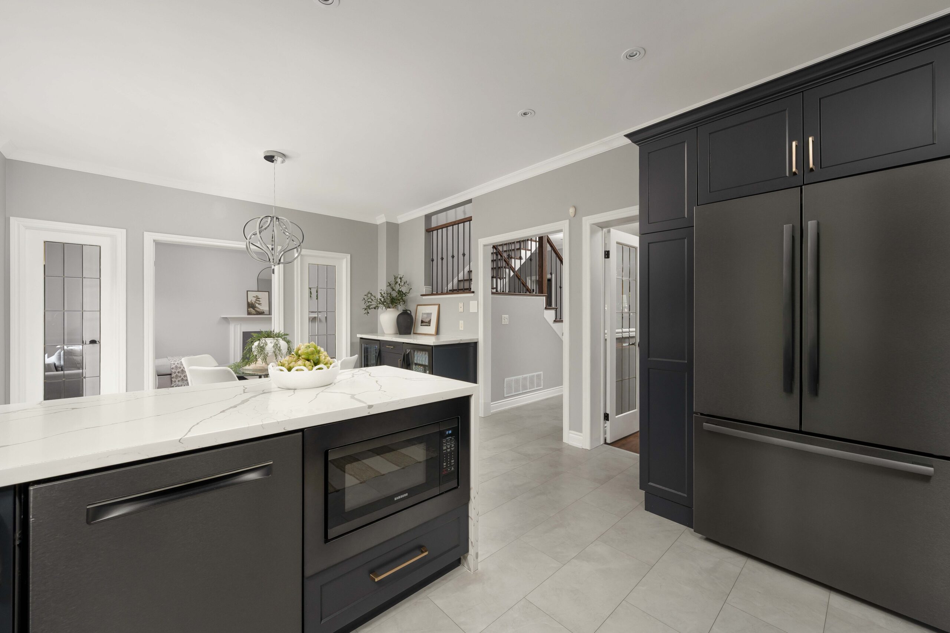
- Stunning custom kitchen by DecorRestor in Benjamin Moore’s rich ‘Ebony King’ tone and featuring soft closing shaker cabinetry, crown moulding, custom drawers and inserts, multiple lazy suzan’s, champagne bronze hardware and faucet, stunning quartz book-matched waterfall counters and backsplash for a cohesive look, under-mount lighting, breakfast bar peninsula and a large picture window overlooking the backyard
- Black stainless steel kitchen appliances include a Bosch French door fridge, gas cooktop, built-in wall oven, hood vent, Samsung built in microwave.
- Breakfast area features a custom beverage centre with two built in beverage/wine fridges, additional cabinetry and quartz counters
- Separate family room with timeless bevelled glass French door inserts overlooks the kitchen and breakfast area is framed by large windows and a second gas fireplace with slate surround
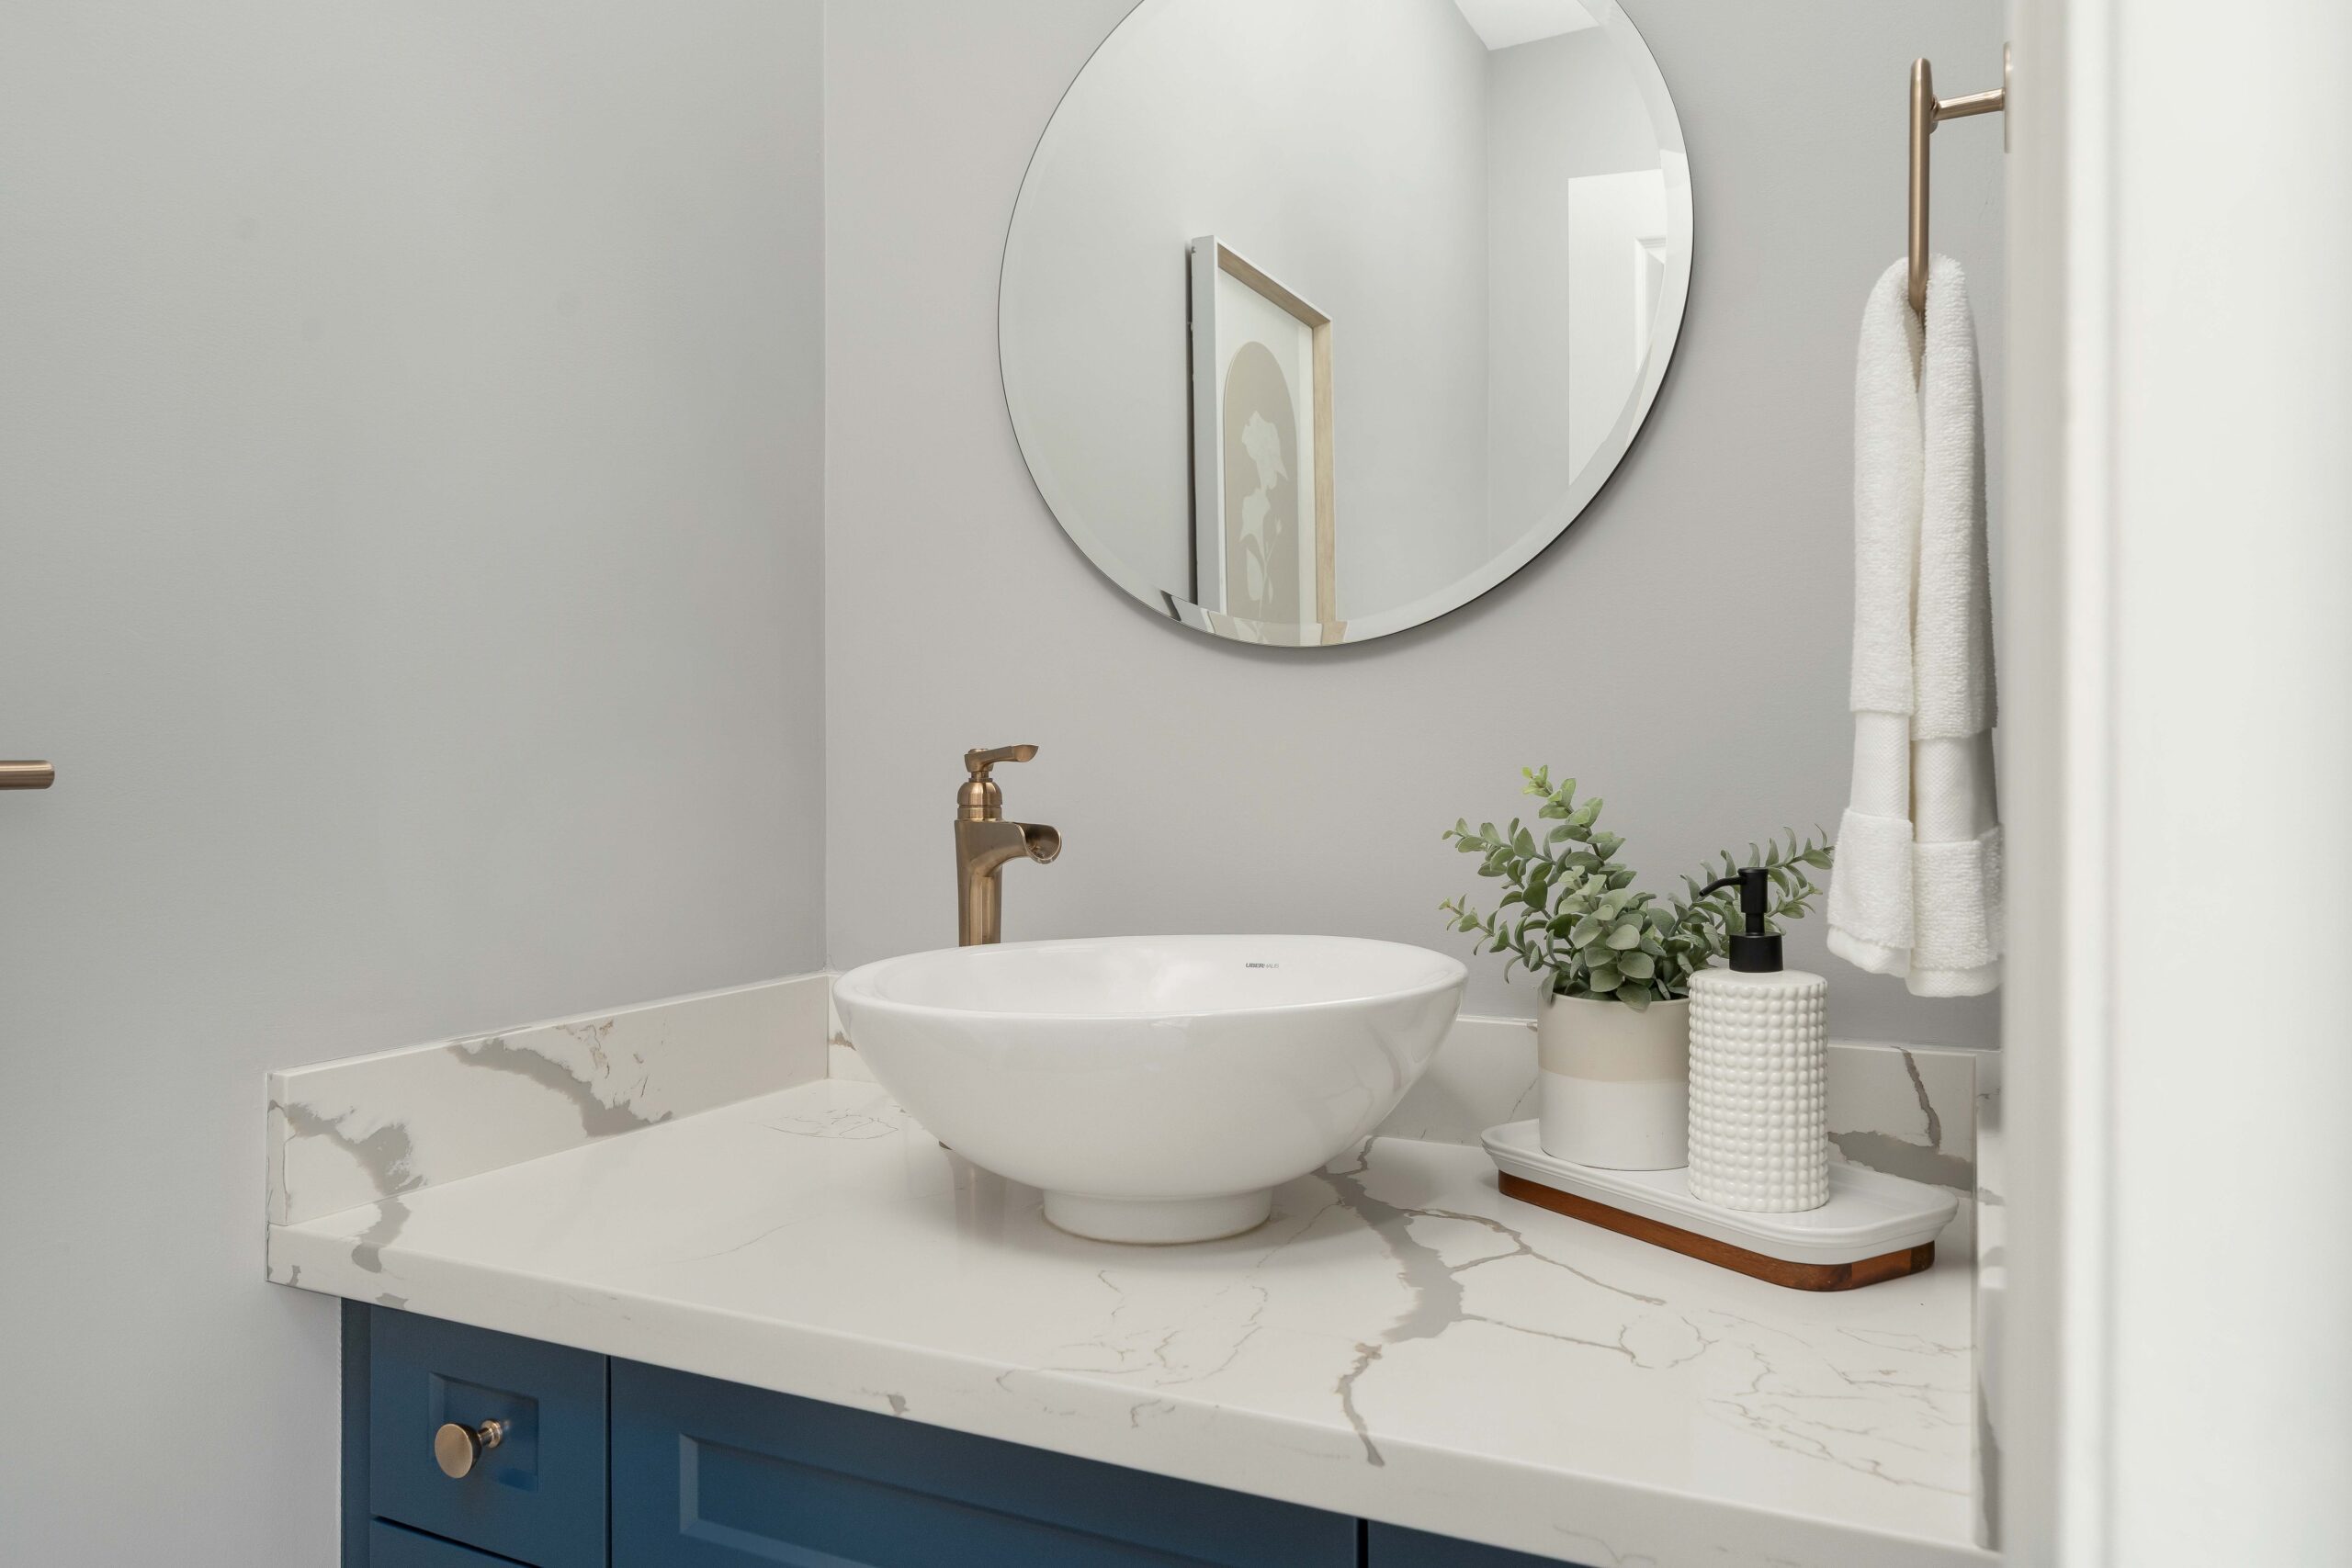
- All new powder room with custom vanity, vessel sink, champagne bronze faucet and hardware, quartz counters
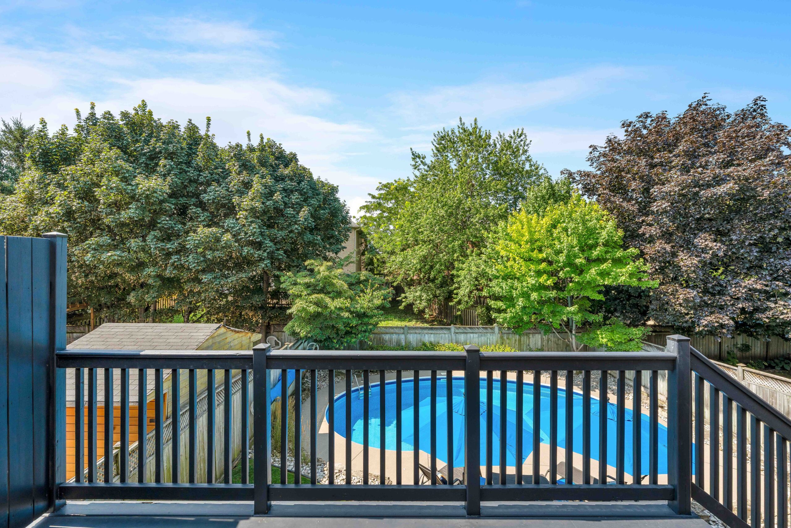
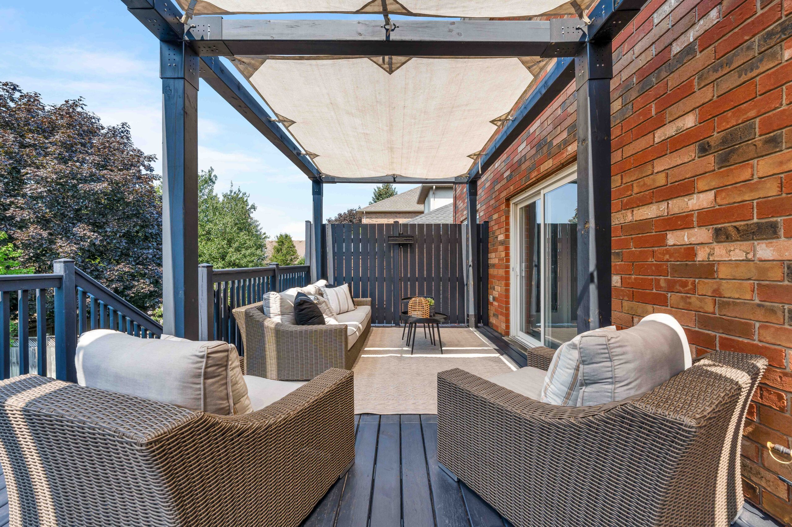
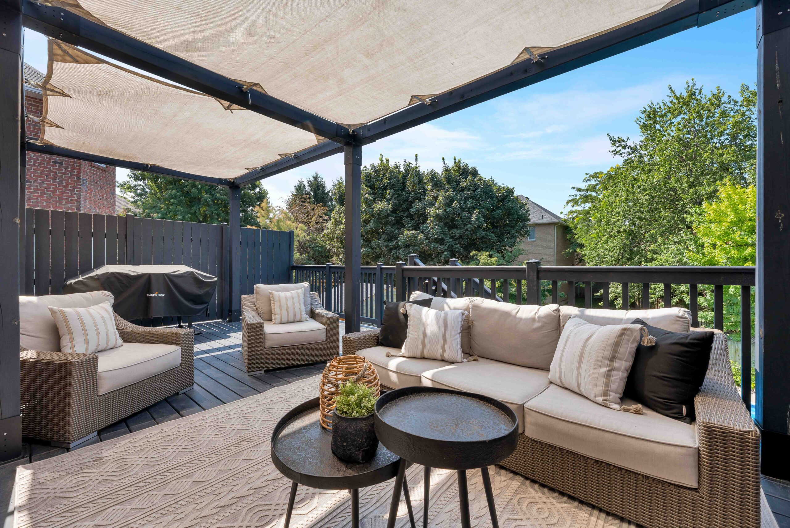
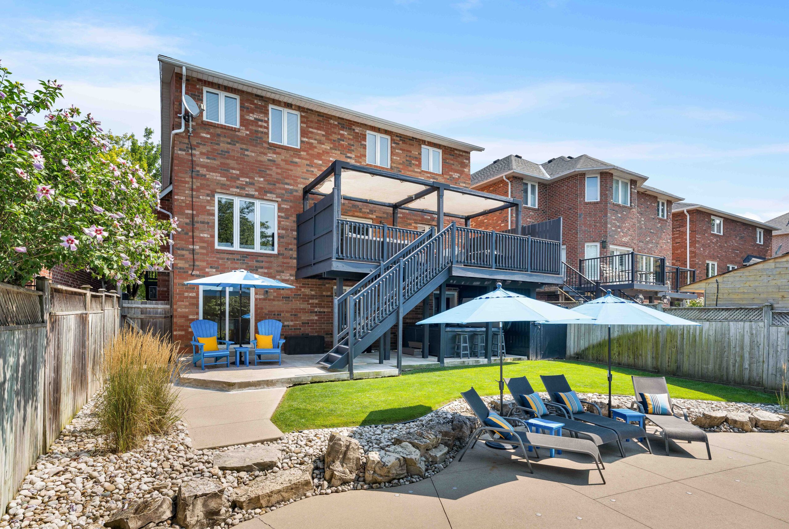
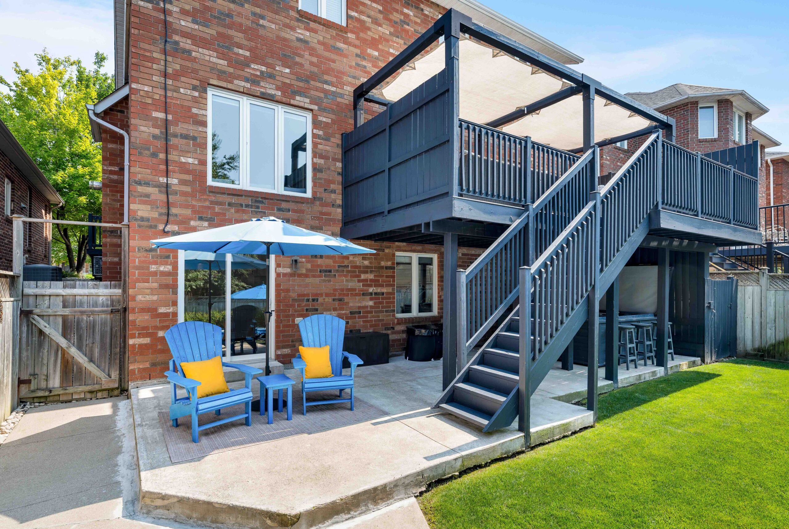
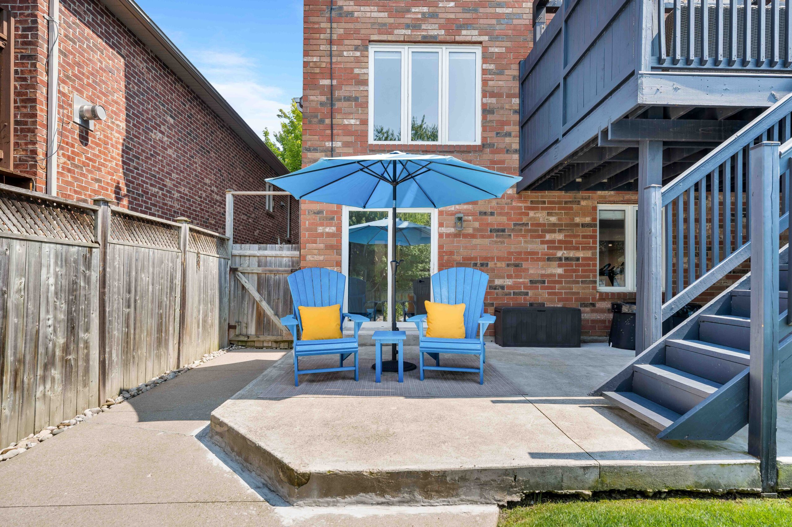
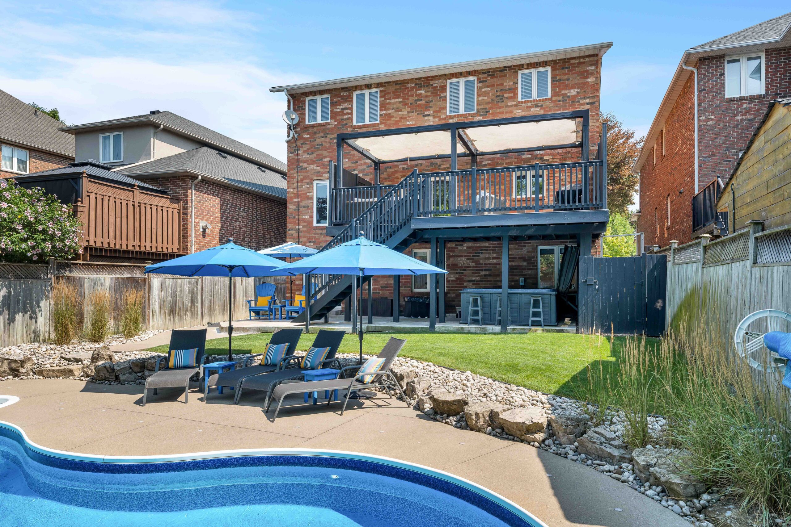
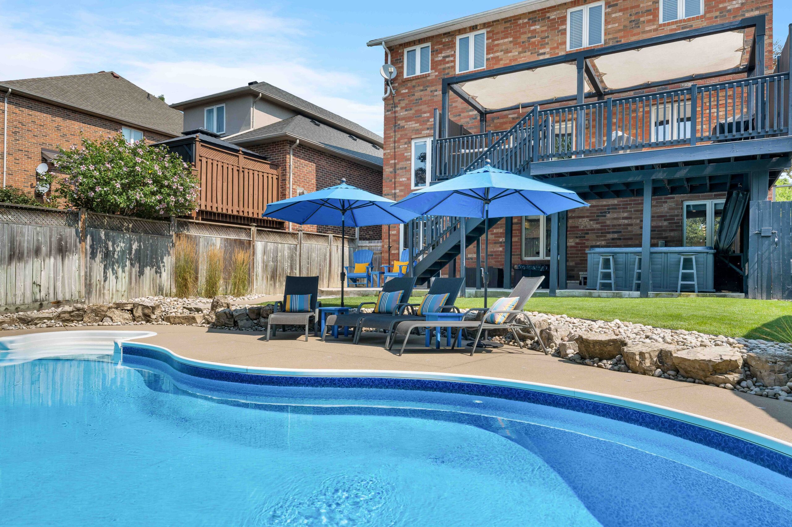
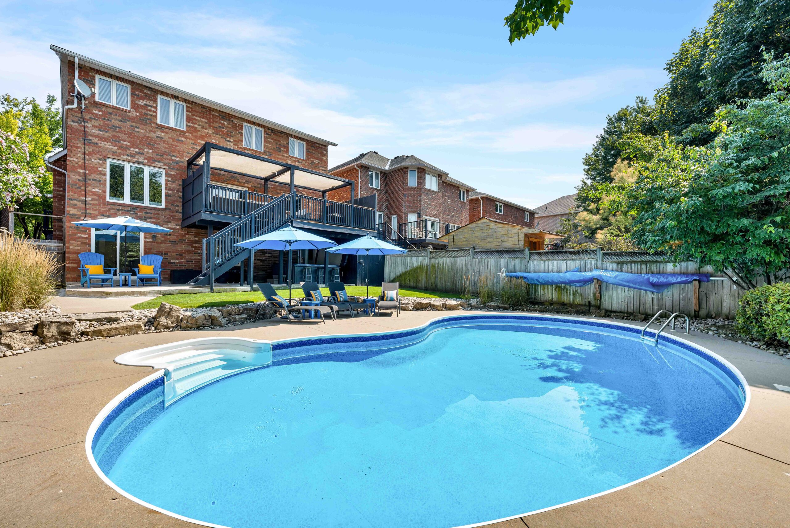
- Sliding patio doors lead to the gorgeous backyard oasis with a 22 x 14 ft second storey deck with privacy side panels on upper and pergola cover with shade sails, BBQ gas line and TV mount bracket
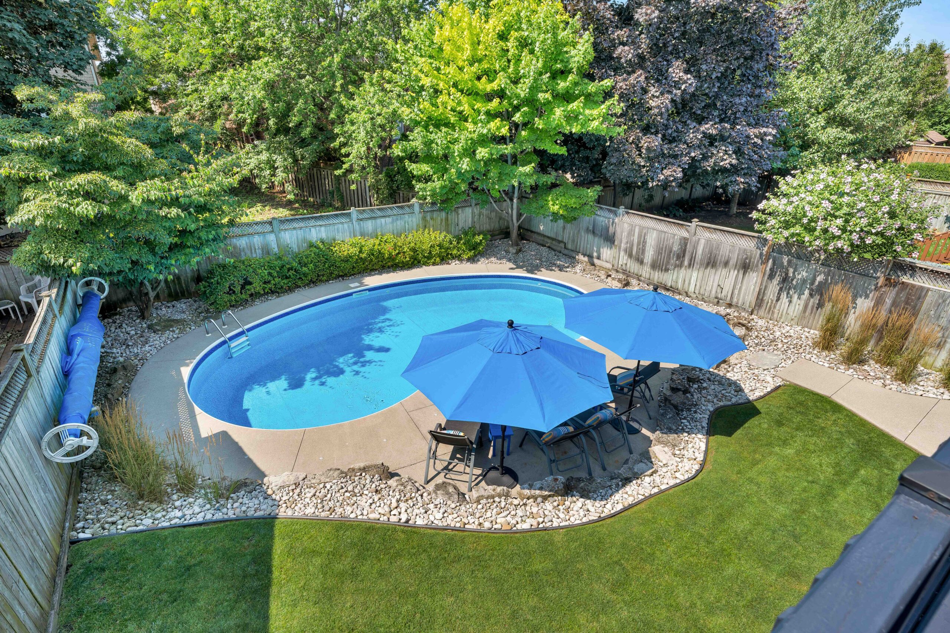
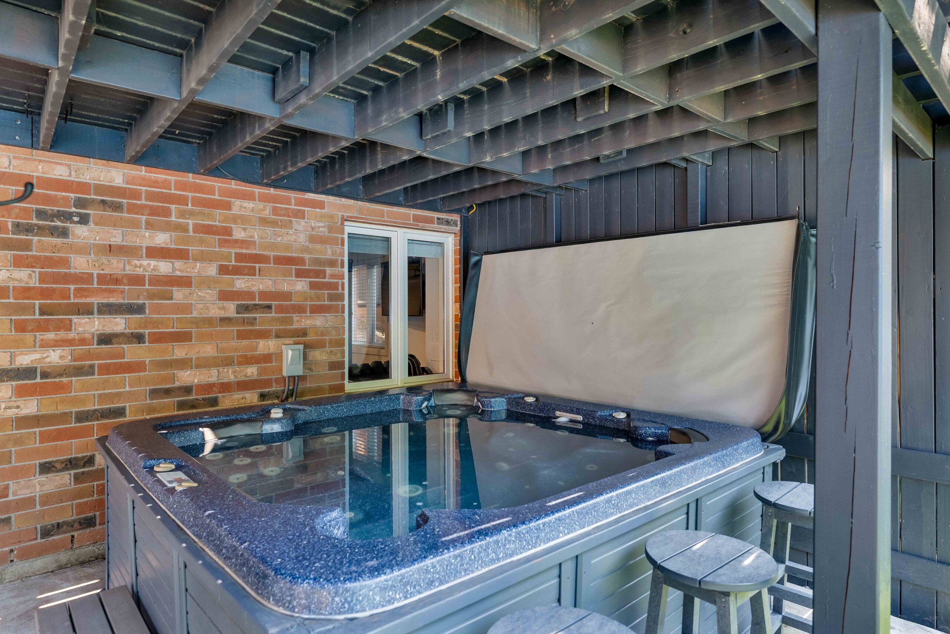

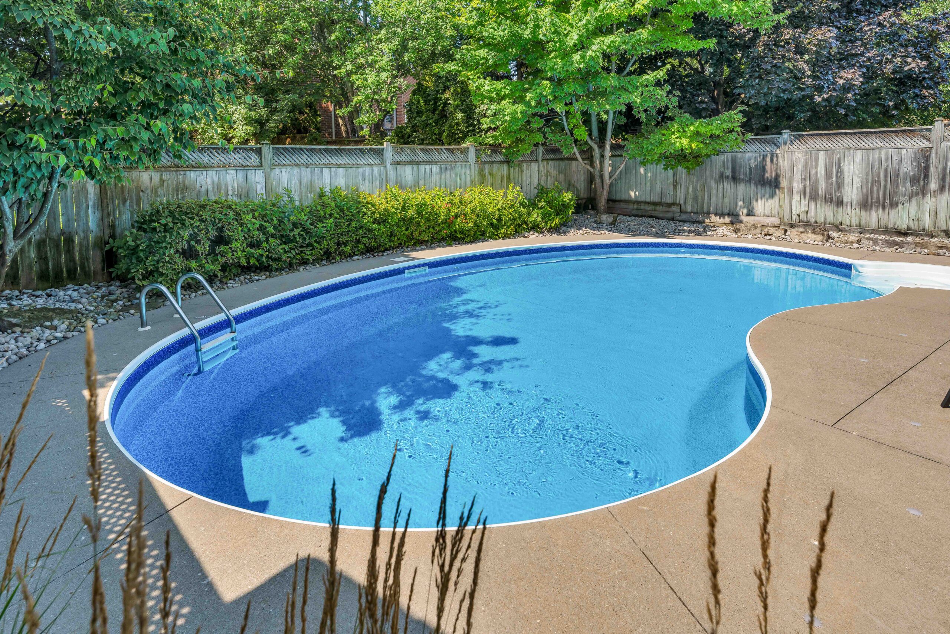
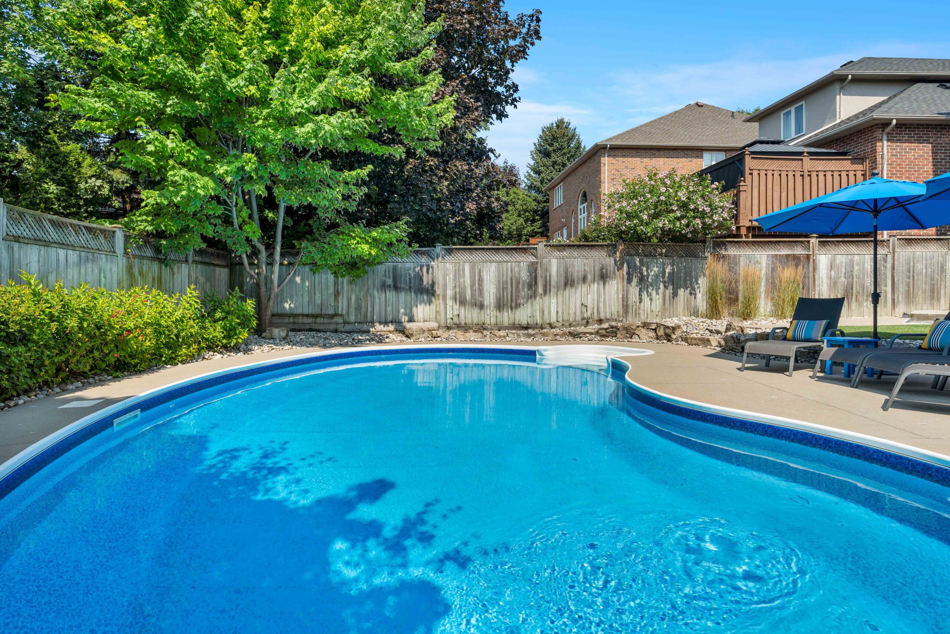
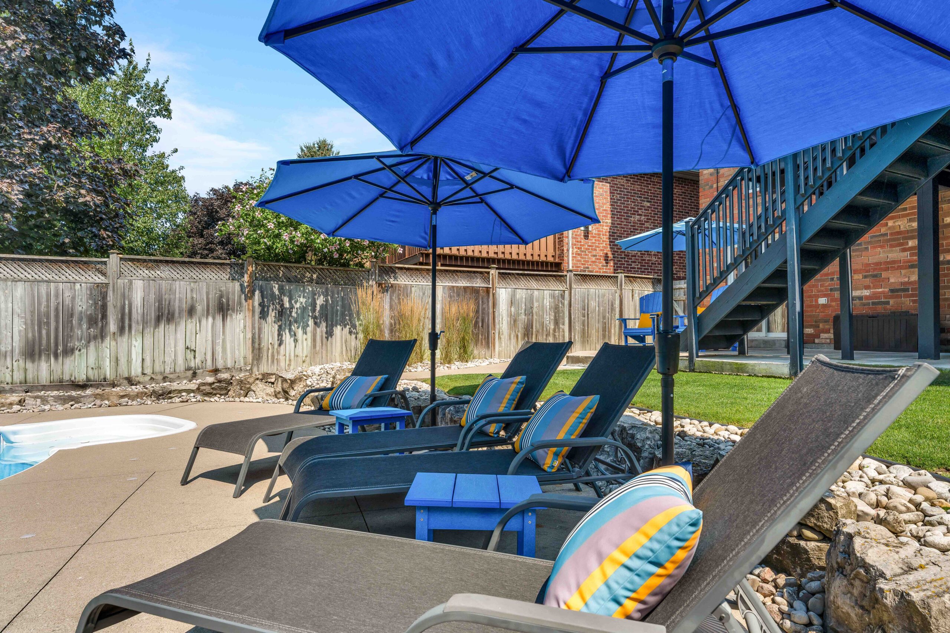
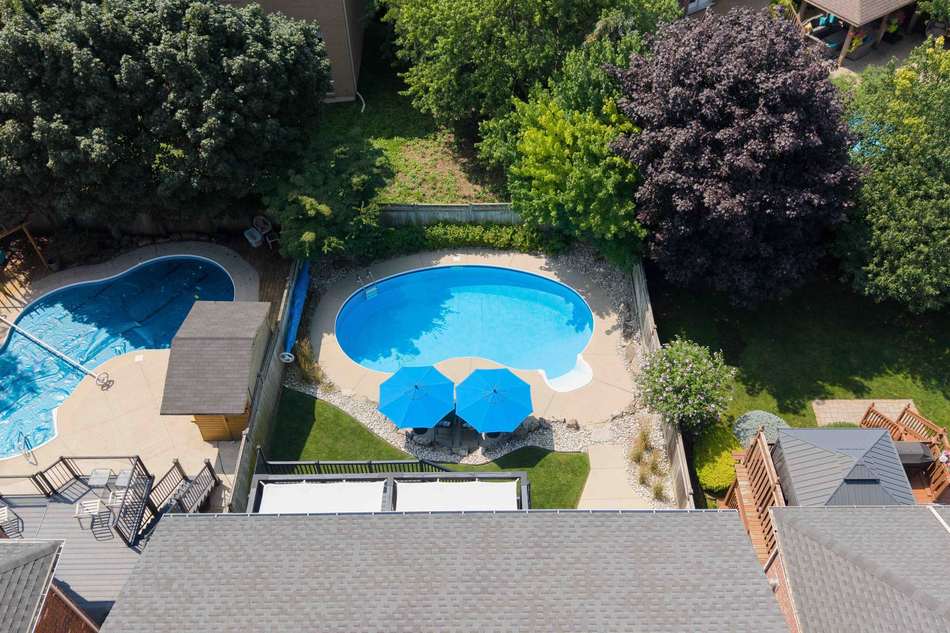
- The backyard features multiple areas of enjoyment with a 18 x 36 ft five foot ‘sports depth’ saltwater inground pool, perfectly manicured lawn space, landscaped gardens, concrete pad lower deck, Boca Grande 6-8 person hot tub
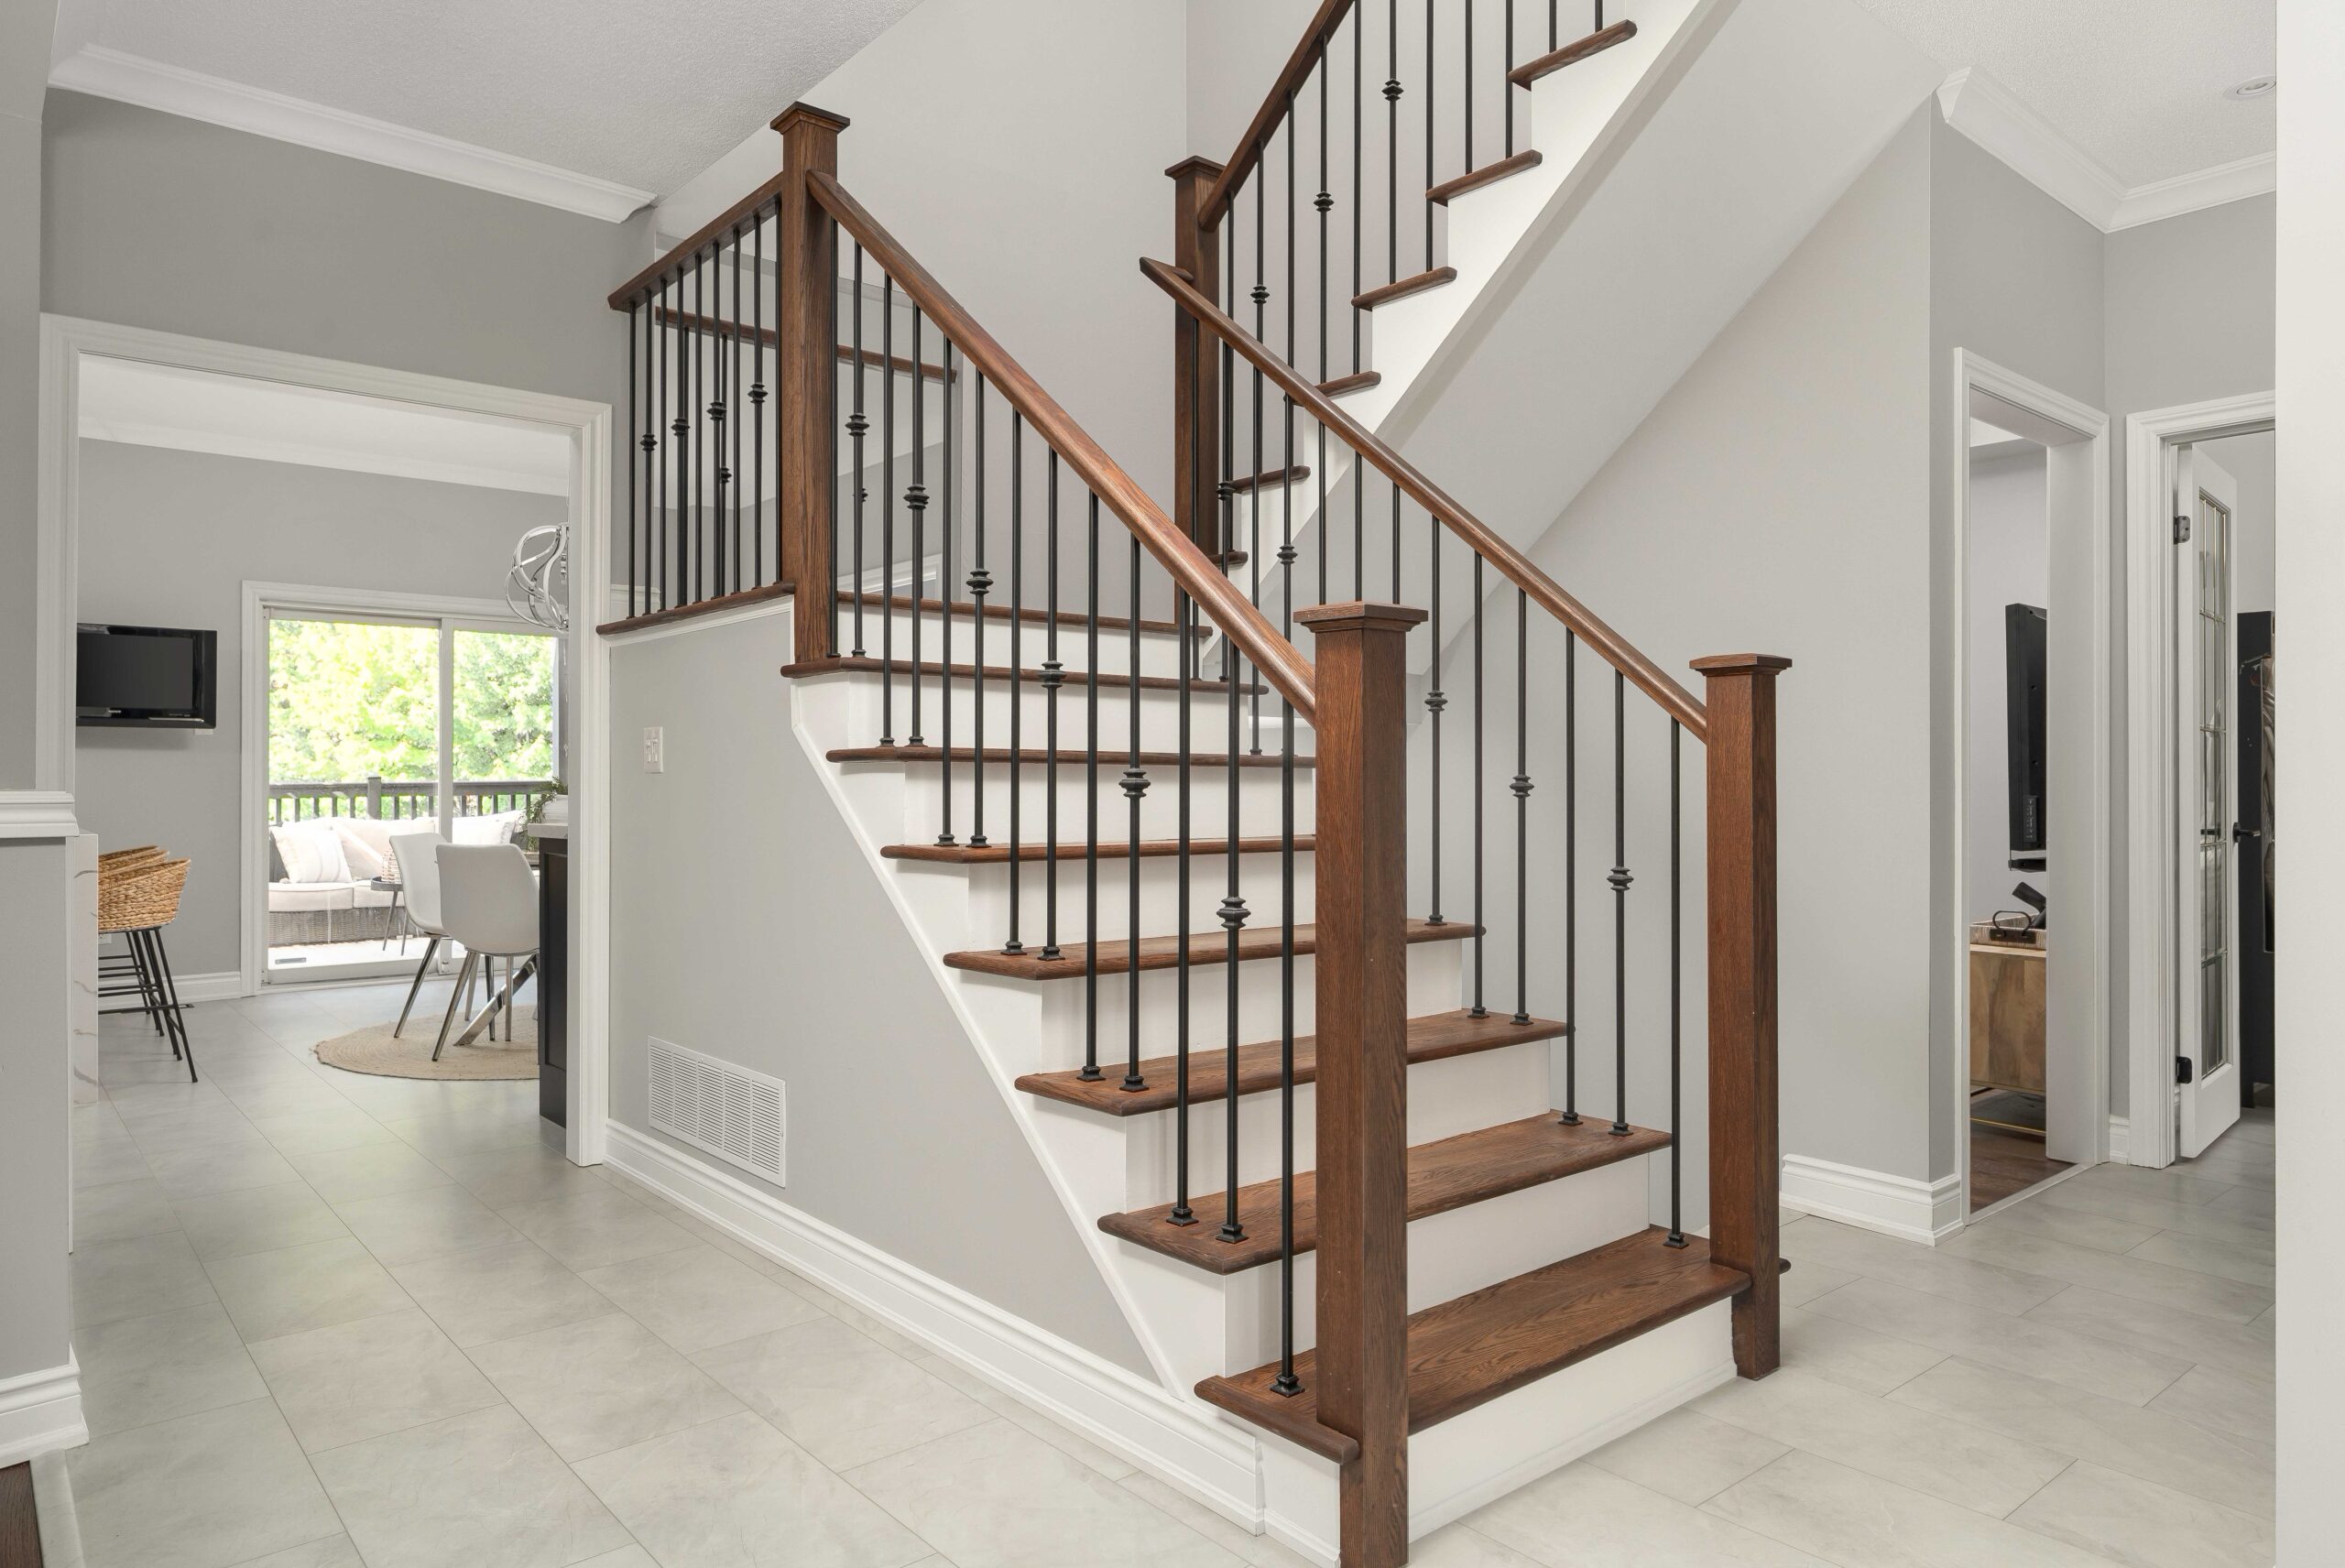
- Updated hardwood staircase with square banisters, modern wrought iron balusters and balcony style open to below railings from the second level
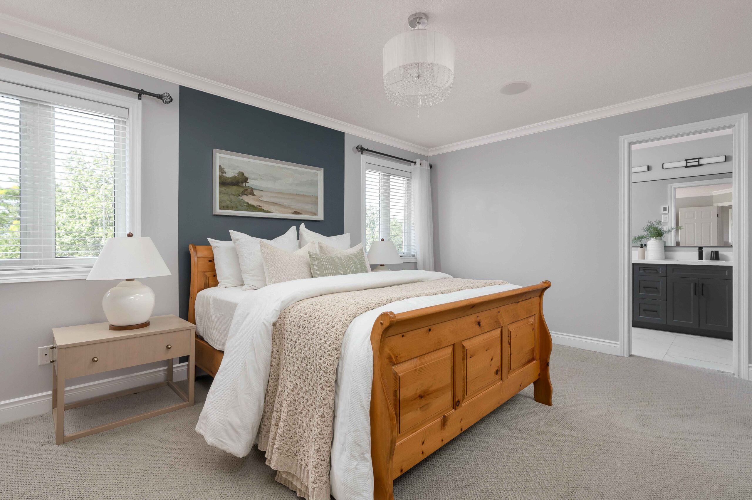
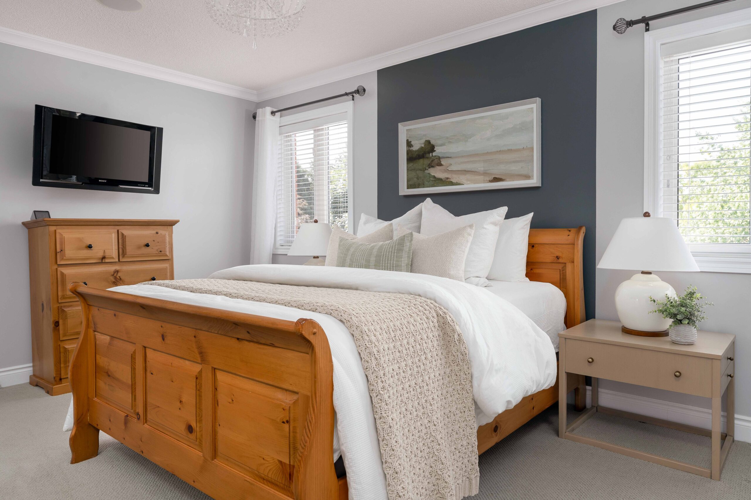
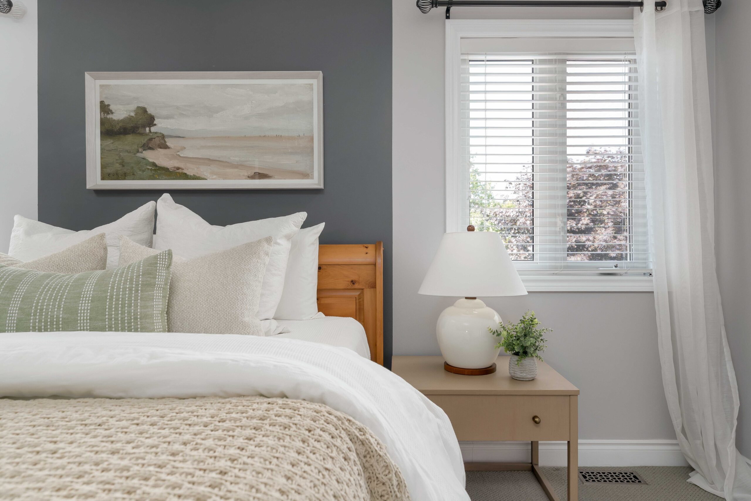
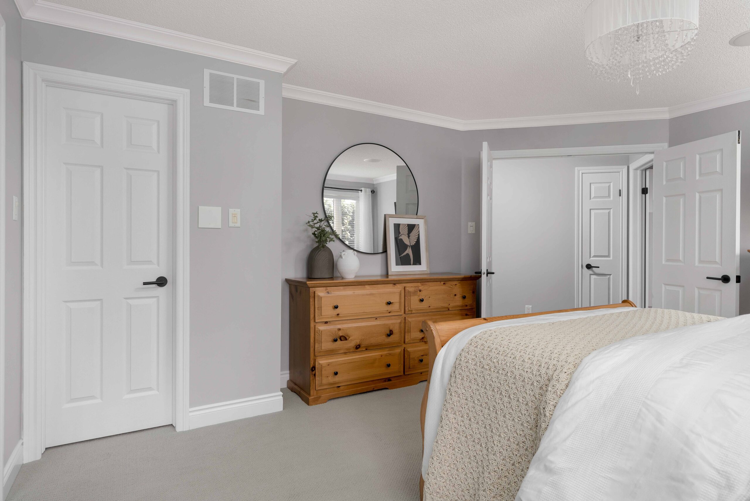
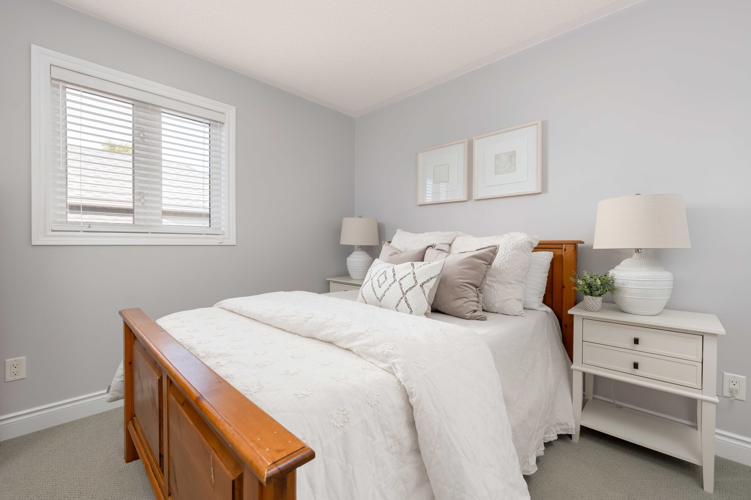
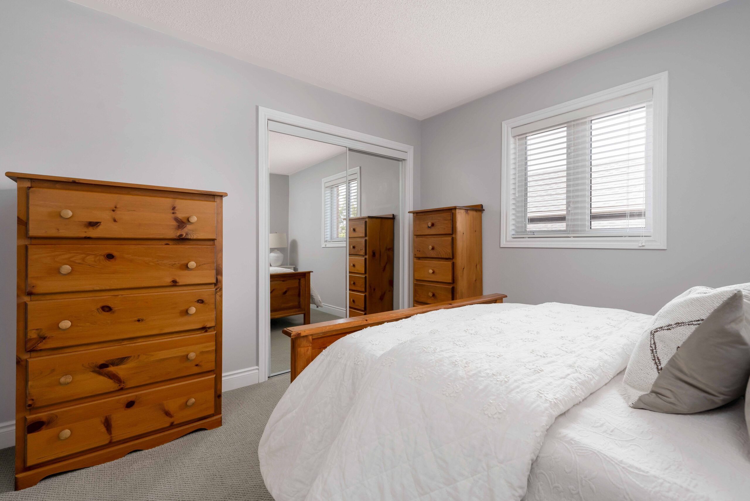
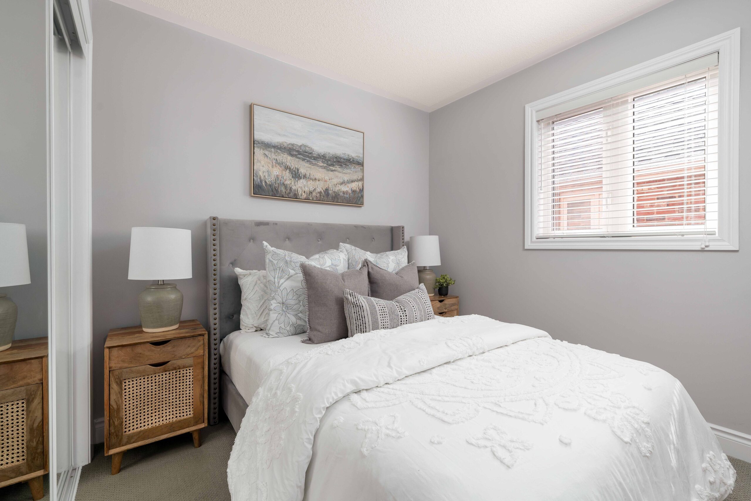
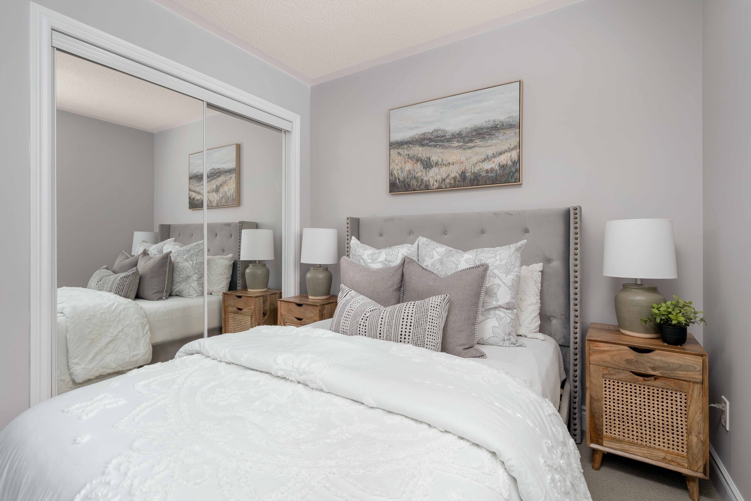
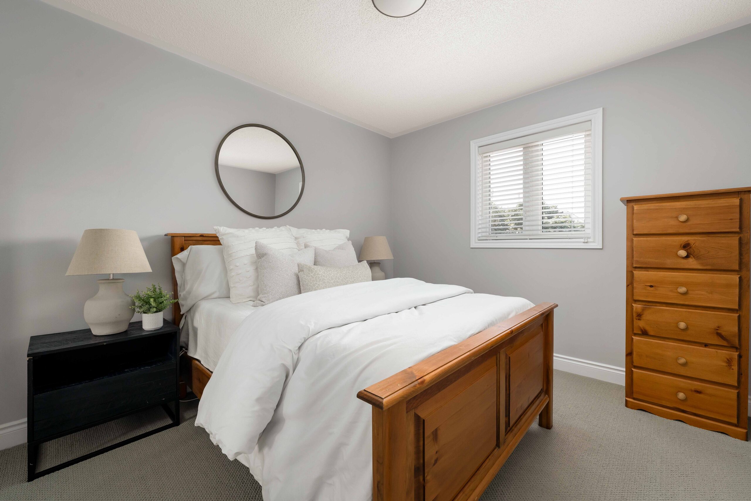
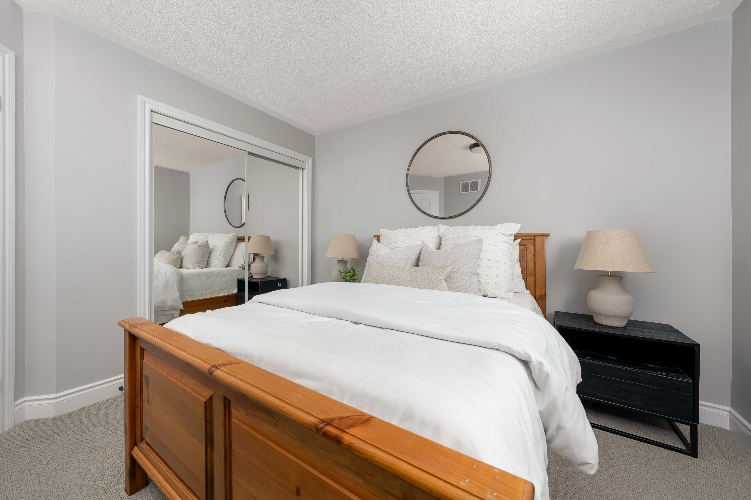
- 4 nicely sized bedrooms on the 2nd floor with plush upgraded berber broadloom, updated light fixtures, large windows
- Primary bedroom with double door entry, walk-in closet, large windows, and a fabulous 5-piece en-suite bath
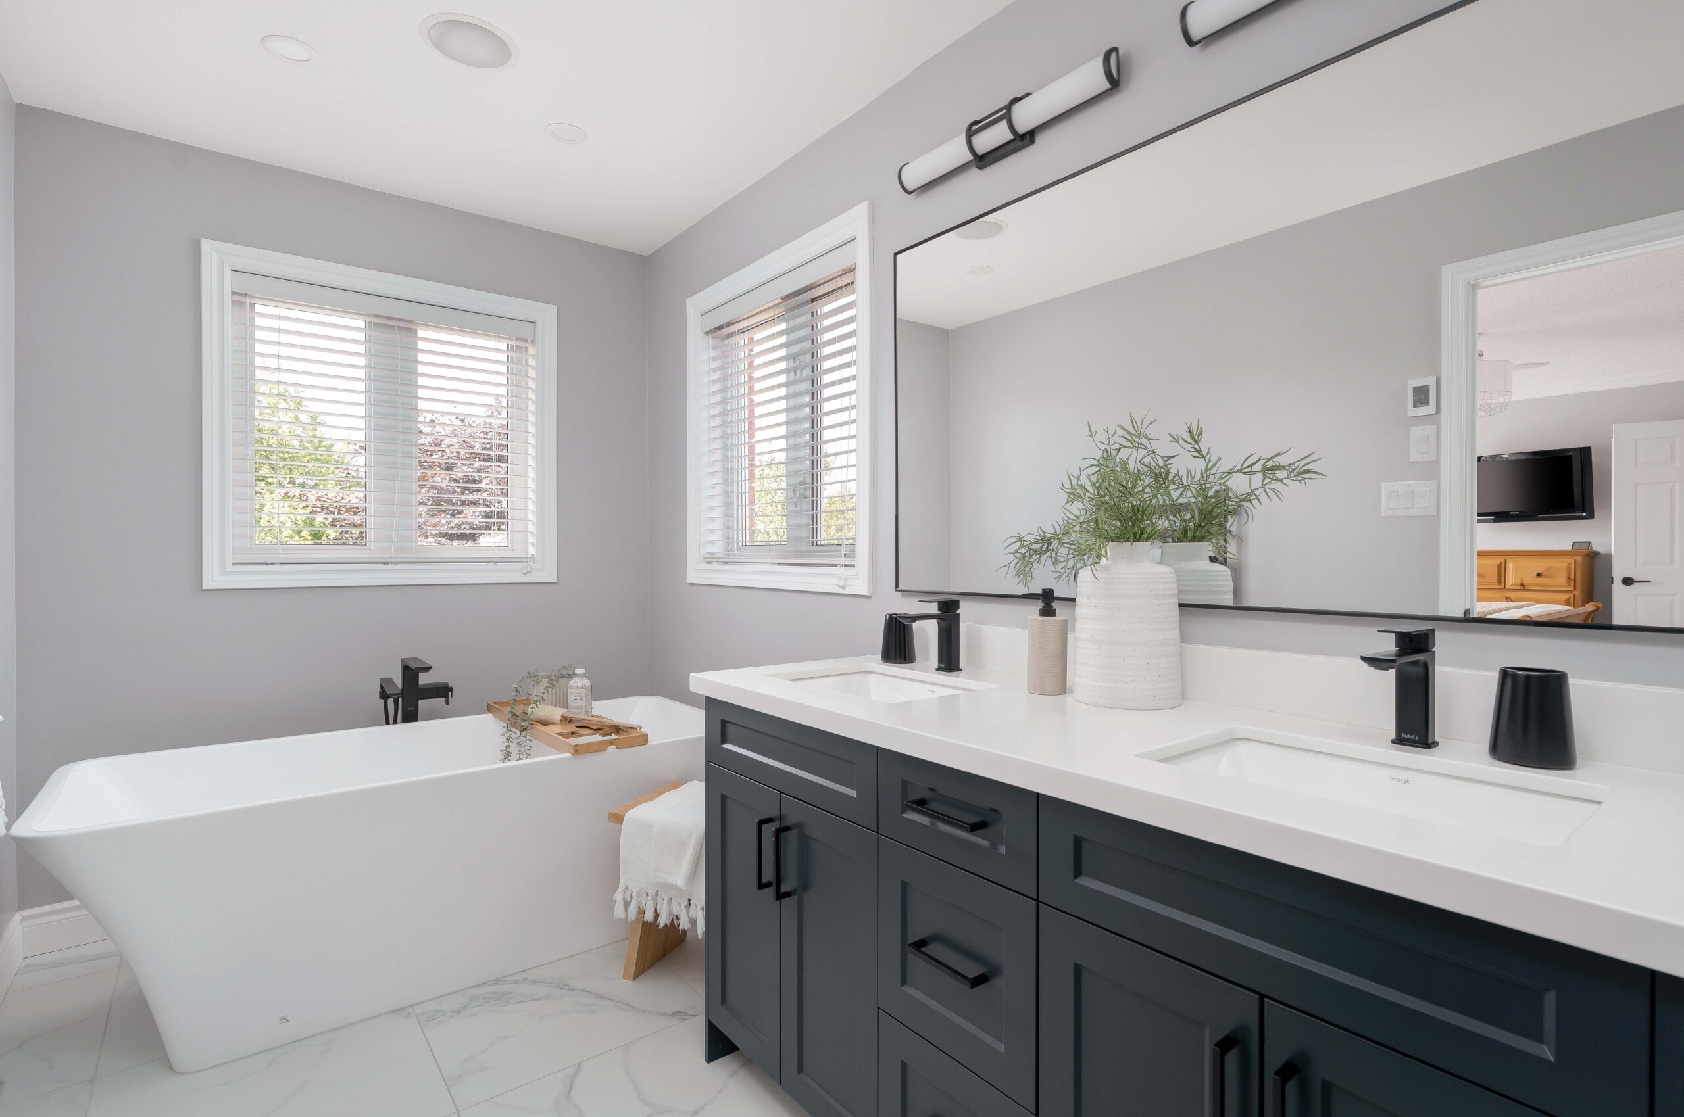
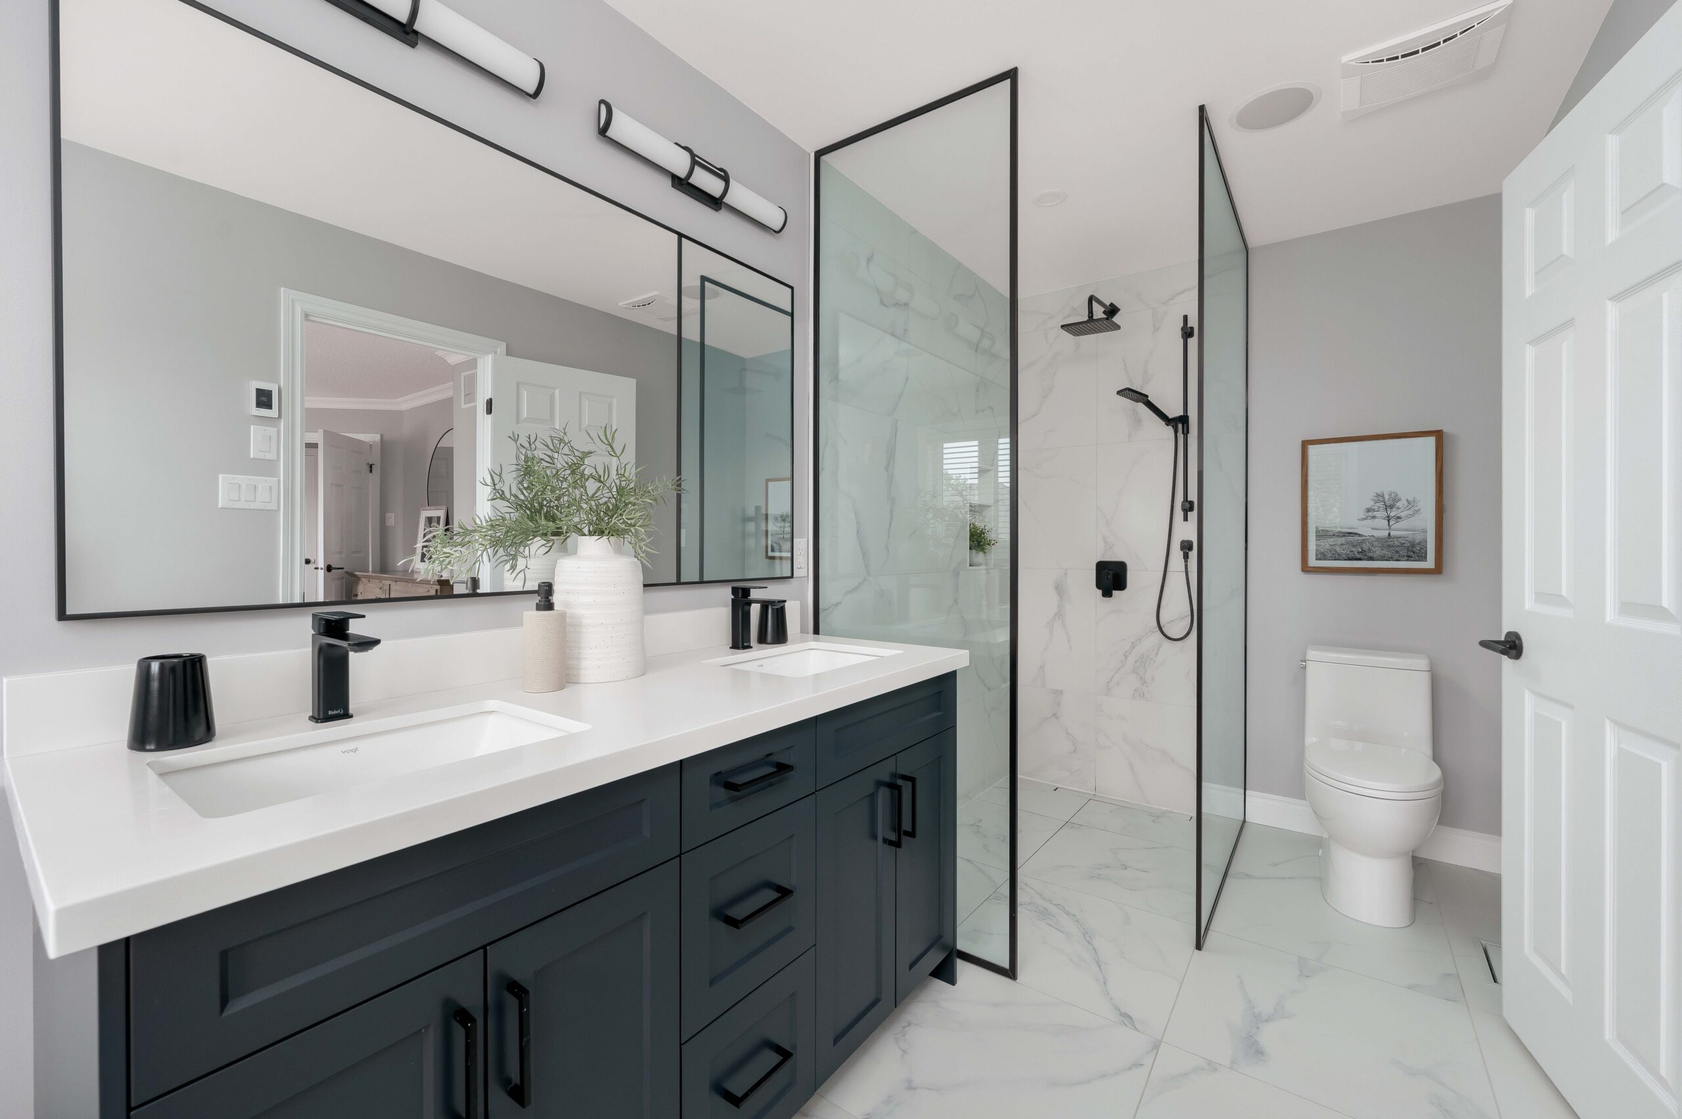
- Spectacular, fully renovated en-suite bath with freestanding soaker tub, matte black details, frameless glass walk-in curbless shower, Riobel fixtures, marble-style large format 24 x 24 porcelain tile, modern dual sink custom vanity with quartz countertop, stylish mirrors, decorative lighting, heated towel bar, pot lights
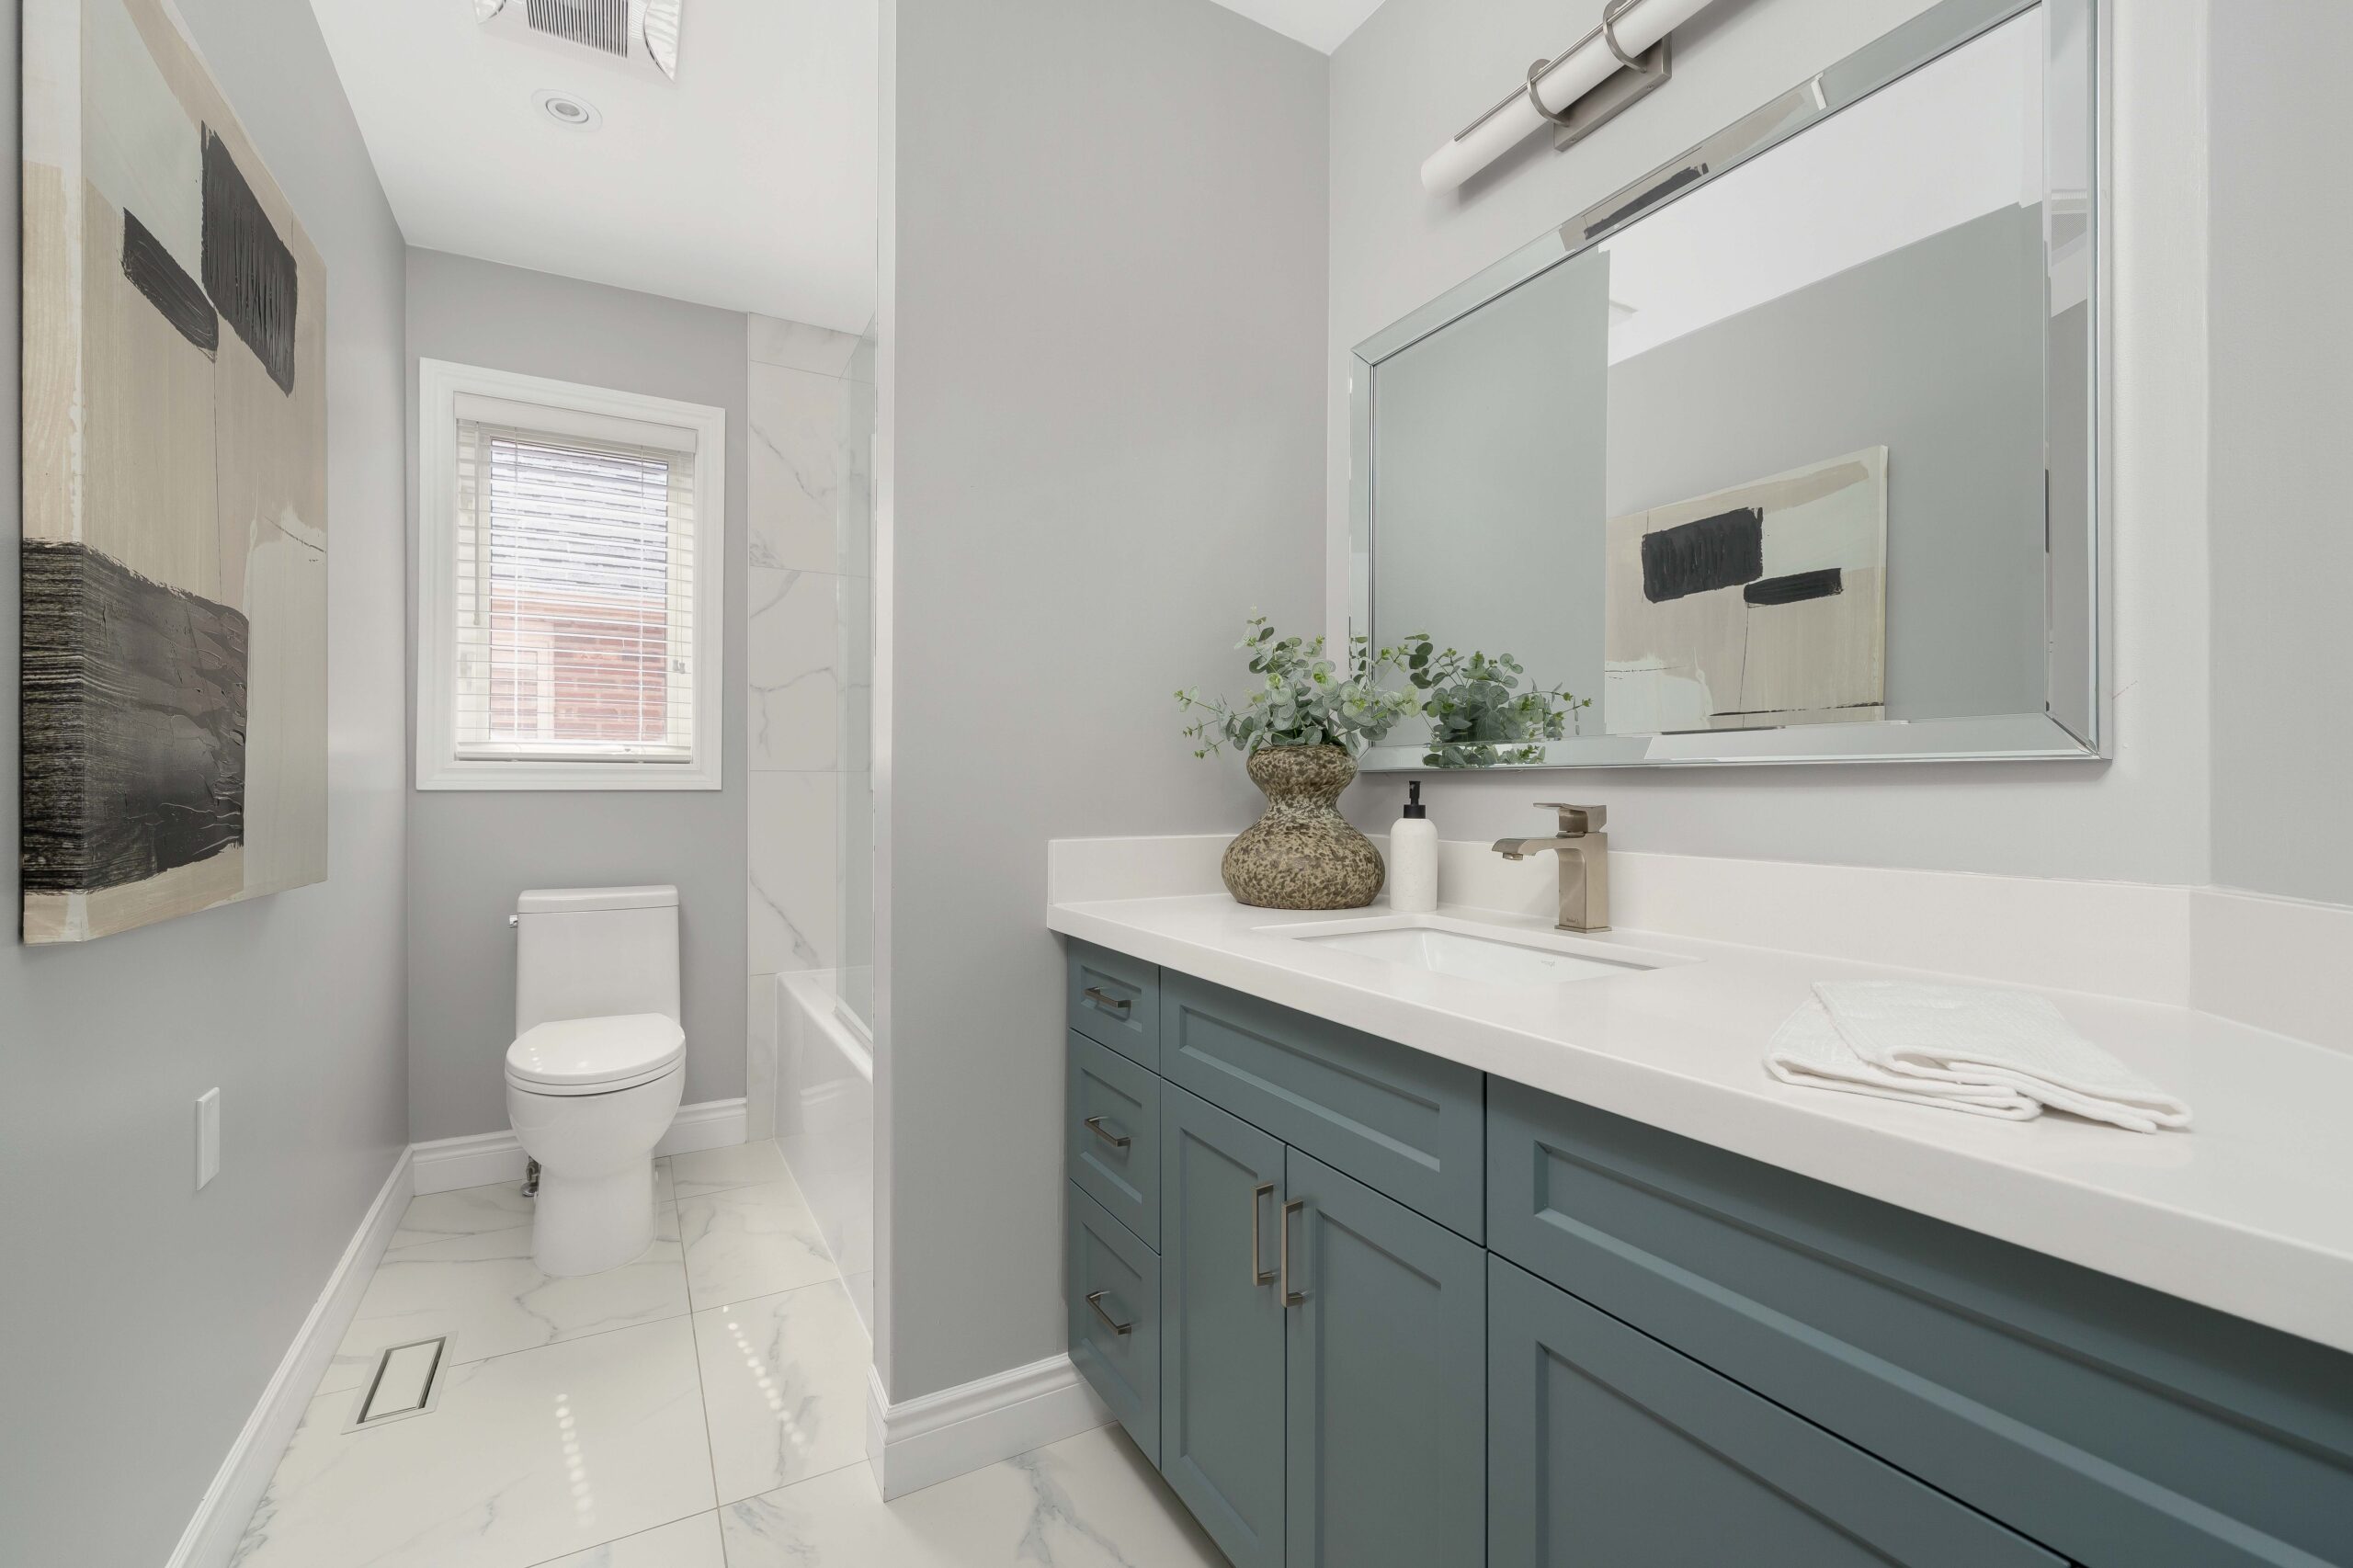
- Main bathroom on the 2nd floor with all new details: counter height custom vanity with under-mount sink and quartz counters, soaker tub with glass frame, Riobel fixtures, 24 x 24 porcelain tile, decorative mirror and pot lights
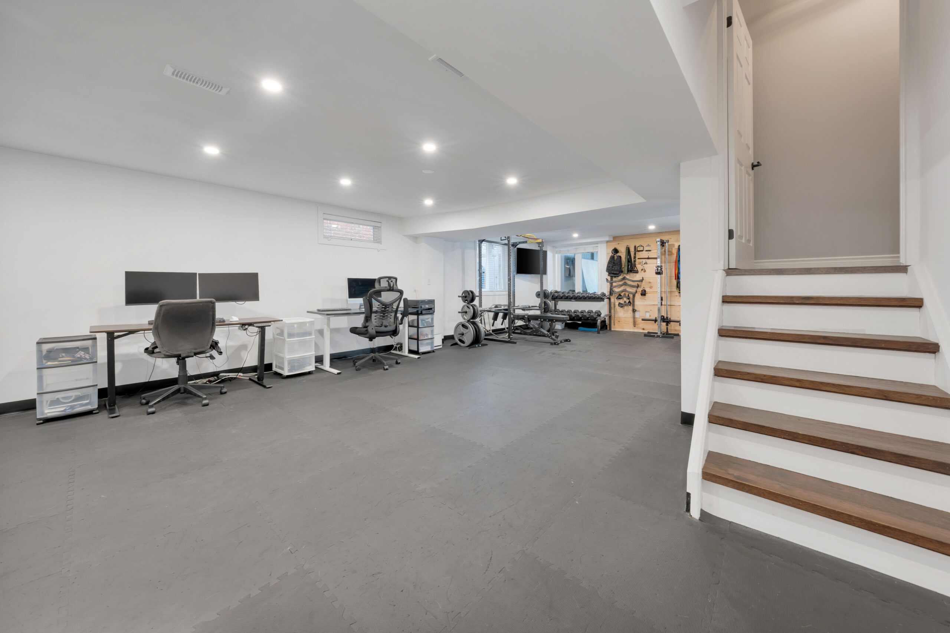
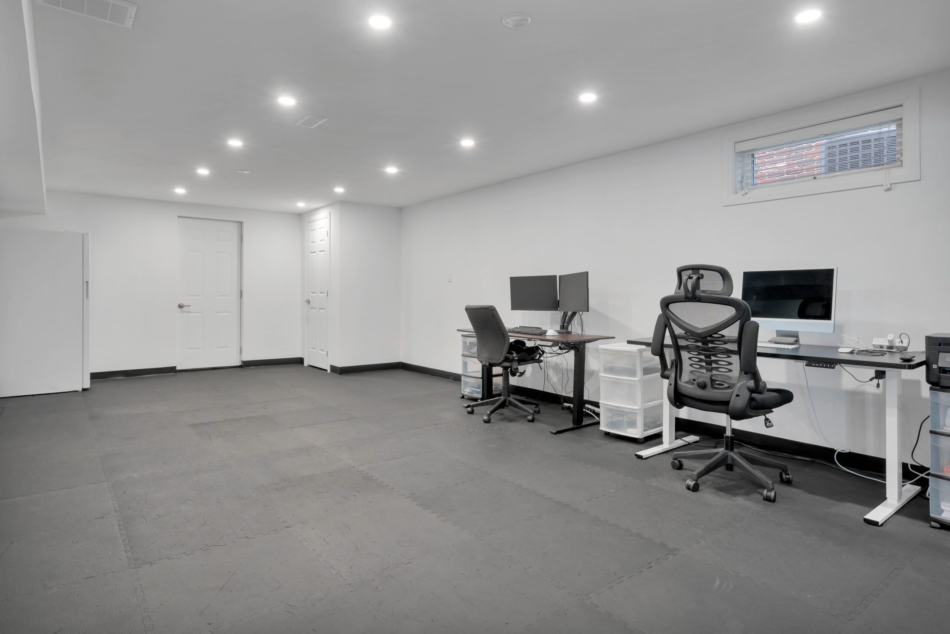
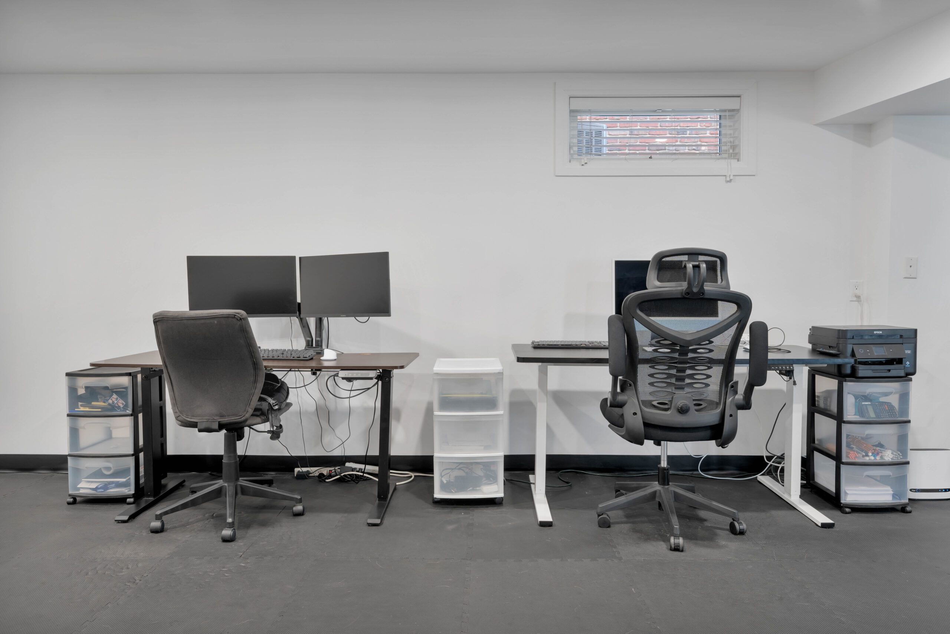
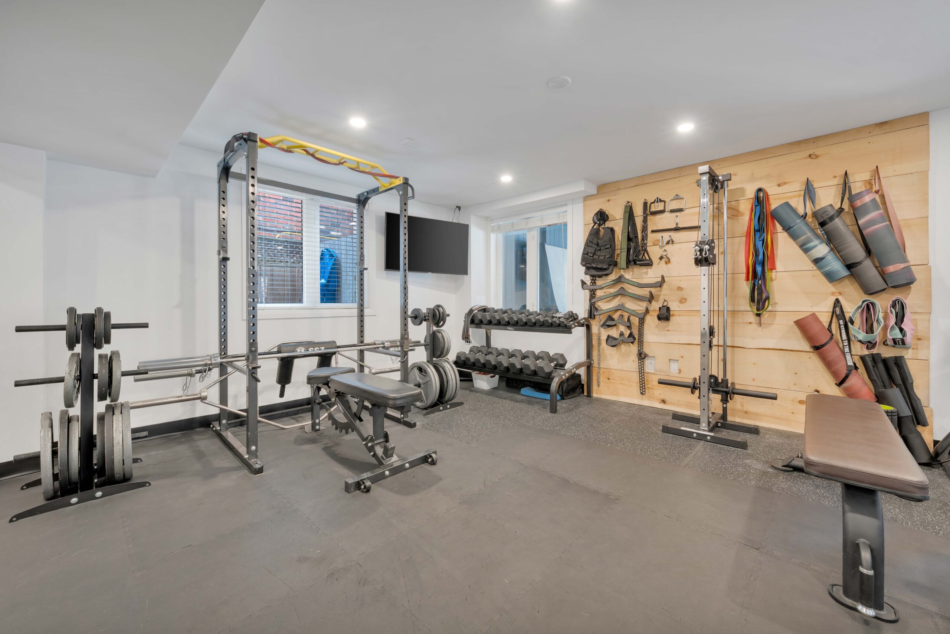
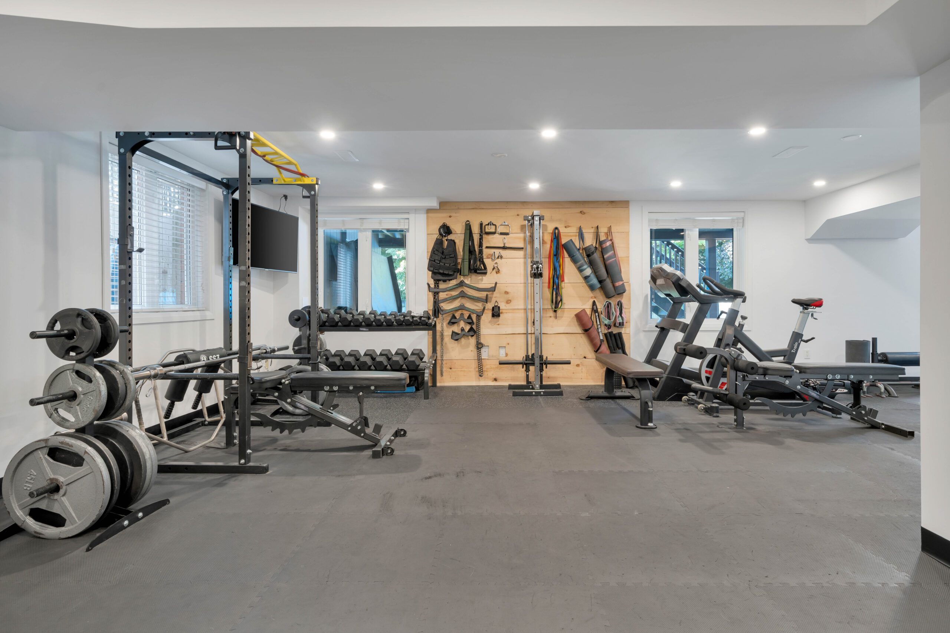
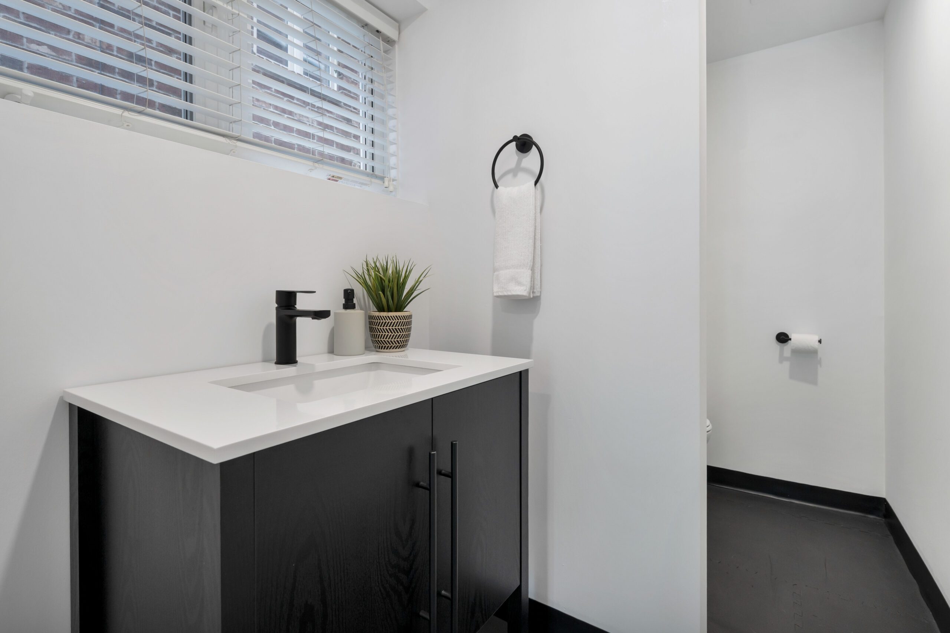
- Newly finished walk-out lower level with full sized windows, extra large open concept recreation room, 3 piece bath with corner glass shower, 36” vanity with quartz counters, cantina and laundry room with ample storage
Other notable features include: smooth ceilings in principal rooms on main and pot lights throughout, custom kitchen & appliances (2021), main and upper bathrooms (2022), fully painted interior in designer neutrals (2022), hardwood and Coretec flooring on main (2021), new trim and baseboards (2021), upstairs broadloom (2021), staircase & wrought iron railings (2020) backyard deck improvements (2021), full basement renovation (2025), basement bath (2025), roof (2018), furnace and AC (approx. 2008-2011), most windows (2011), swimming pool liner (2022) and heater (2024), new front and side entry doors, irrigation at front and rear, central vacuum, custom window blinds throughout, exterior pot lights.
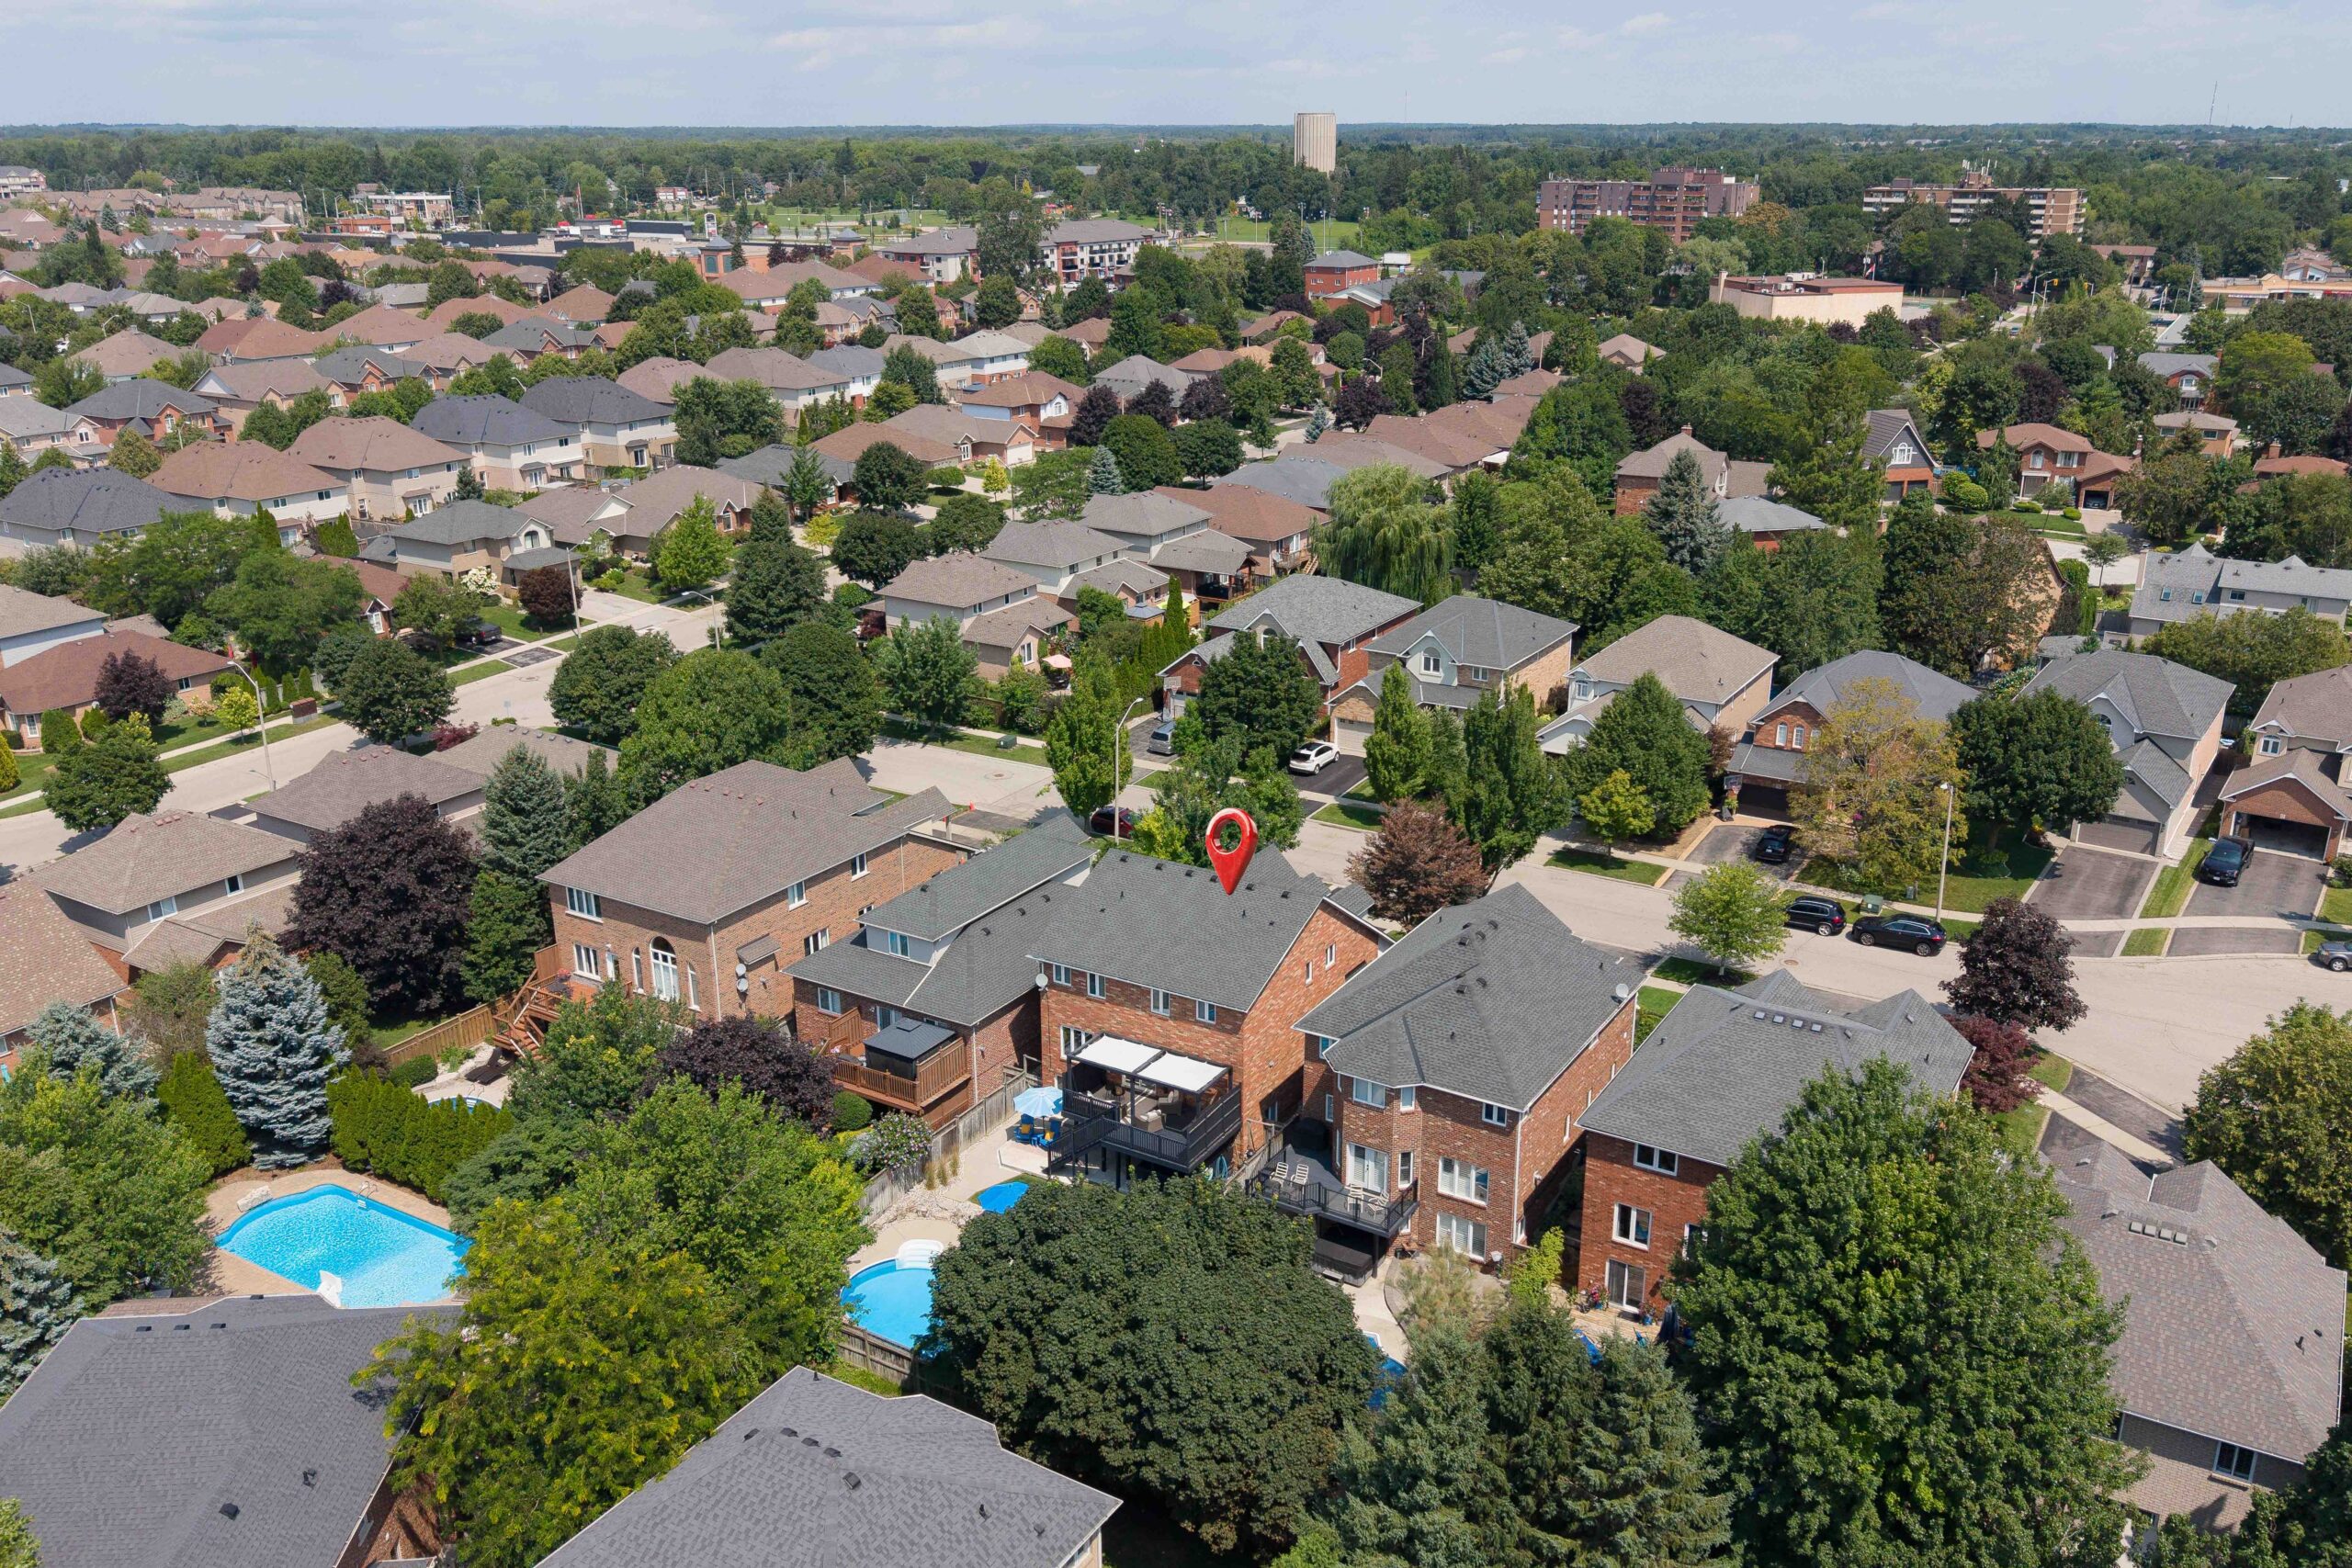
5 Volterra Court is ideally situated in a sought-after pocket of Waterdown, on a quiet court where pride of ownership is evident. Living in Waterdown means enjoying the charm of its historic downtown Village, with cafés, restaurants and an array of local businesses, along with nearby schools, parks and Waterdown Memorial Park — a year-round destination featuring sports fields, a playground, splash pad, skate park and winter skating loop. Surrounded by the natural beauty of the Niagara Escarpment, residents also enjoy easy access to waterfalls, scenic trails and countless opportunities to explore the outdoors. With everyday amenities close at hand and Aldershot GO Station approximately 10 minutes away, travelling east toward Toronto or west into Hamilton is quick and convenient.
More Information
Hot water tank rental with Reliance at $45.75/month including HST.

Tanya Crepulja
Broker
This Property Has Sold.
Please contact me to see similar properties.